Add your own picture and explain the route, parking, gates, paths or landmarks that help people find it.
Earn 5 points after the picture is checked and accepted.
Add your photo and local directionsShare what you foundWhat is recorded here
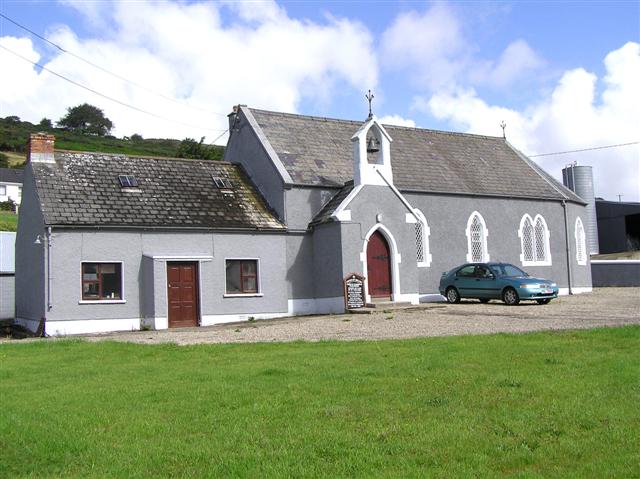
Detached barn-type former Church of Ireland chapel of rest, built c. 1869, comprising four-bay hall with apsidal chancel to the north-east end, projecting single-bay single-storey gable-fronted porch to the south-west end of the south-east elevation having gable-fronted bellcote over gable apex, single-bay single-storey sacristy attached to the north-east end of the north-west elevation having single-bay single-storey addition attached to the north-west gable end, and with three-bay single-storey sexton’s house attached to the south-west end of the main body of church. Now in use as a Church of Ireland chapel of ease (since c. 1970). Pitched natural slate roof to main body of church having hipped natural slate roof over apse with leaded ridge hips, raised ashlar verge to the south-west end with ashlar kneeler stones at eaves level and with rendered chimneystack over, moulded clay ridge tiles, cast-iron rainwater goods, and with five-pronged wrought-iron finial over apse. Pitched natural slate roofs to vestry having raised ashlar verge with cut stone kneeler stones to the eaves and with rendered chimneystack to apex with clay/terracotta pot over to the north-west gable end. Pitched slate roof to addition to vestry having rendered verge to the north-west gable end. Pitched natural slate roof to porch having raised ashlar verge to the south-east gable with kneeler stones at eaves, and with chamfered ashlar gable-fronted bellcote over having pointed-arch bell openings with bell metal bell with inscription reading ‘TO CRAIGADOOISH CHURCH, THE GIFT OF T. G. WILSON. ADVENT 1966’, and with cut stone coping with wrought-iron finial over gable apex. Roughcast rendered walls with smooth rendered plinth to main body of church and to porch. Cusped window openings to main body of church and to the south-west side of vestry having chamfered ashlar sandstone block-and-start surrounds, chamfered sills, and with cast-iron quarry glazed windows with coloured panes to margins. Pointed-arched doorway to porch having chamfered ashlar sandstone surround, cut stone plinth blocks, and battened timber door with decorative wrought-iron hinges. Pointed-arched doorway to the north-east face of vestry having battened timber door. Timber scissors truss roof and carved stone pulpit. Attached three-bay single-storey former sexton’s house adjoining to the south-west having central projecting flat-roofed entrance porch, pitched natural slate roof with red brick chimneystack to the south-west gable end, square-headed window openings with replacement timber casement windows, and with square-headed doorway to door with timber door. Set back from road in an elevated site in own grounds to the south/south-west of Saint Johnston and to the west of the border with Northern Ireland. Lawned area and gravel car park to the south-east. Altered single-storey former school to the north of church. Site bounded by roughcast rendered walls. Gateway to the south-west having a pair of roughcast rendered gate piers (on square-plan) having hooped wrought-iron gates.
This official record and map point do not grant access. Most recorded buildings are privately owned; view them only from public ground unless the owner allows entry.