Add your own picture and explain the route, parking, gates, paths or landmarks that help people find it.
Earn 5 points after the picture is checked and accepted.
Add your photo and local directionsShare what you foundWhat is recorded here
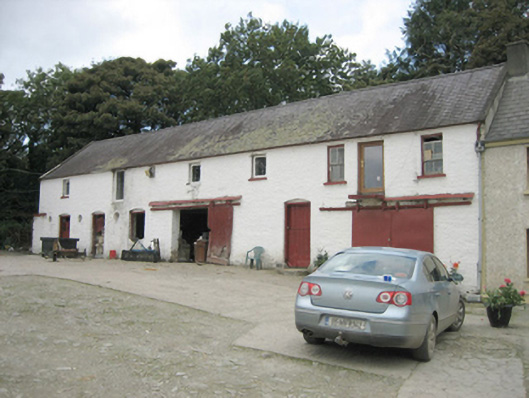
Complex of single- and two-storey outbuildings and former flax mill buildings, built c. 1800 and c. 1860, arranged around courtyard to the south of Treantagh House (see 40906212). Now in use as domestic outbuildings and\or out of use. Semi-detached seven-bay outbuilding to the north, adjoining rear of dwelling, having pitched natural slate roof with some surviving sections of cast-iron rainwater goods, limewashed rubble stone walls, square-headed window openings and former loading bays at first floor level having some surviving two-over-two pane timber sliding sash windows and replacement fittings, shallow segmental-headed headed doorways at ground floor level having battened timber doors and half-doors, and with two square-headed carriage-arches having sliding battened timber doors and replacement metal doors. Semi-detached eleven-bay single-storey building to the north-east of complex having pitched and hipped natural slate roof, limewashed rubble stone walls, shallow segmental-headed openings with battened timber doors and remains of timber windows and shutters, and central square-headed carriage-arch; attached two-storey former mill building to the south-west of single-storey range on L-shaped plan, now derelict, having pitched and hipped roofs (now collapsed; pitched corrugated-metal roof to range to the south-west end), limewashed rubble stone walls, and shallow segmental-headed openings with remains of timber fittings. Detached five-bay two-storey outbuilding to the south having pitched natural slate roof, limewashed rubble stone walls, and shallow segmental-headed window and door openings with battened timber doors and half-doors, and remains of timber windows. Detached nine-bay single-storey outbuilding with attic level to the south-west having pitched corrugated-metal roof, limewashed rubble stone walls, roundel window openings with remains of timber windows, and square-headed doorways with remains of battened timber doors. Complex located within mature grounds to the south of former dwelling, now partially disused (see 40906212) with concrete lining to internal yard. Integral gateway to courtyard of former mill buildings to the north-east corner of house comprising section of smooth rendered walling with integral segmental-headed carriage-arch with stepped coping over; integral segmental-headed doorway to the north side of gateway. Former dovecote (see 40906217) to the north-east of site. Set back from road in extensive mature grounds to the south-west\west of Saint Johnstown. Former mill pond to the west of complex, now silted up.
This official record and map point do not grant access. Most recorded buildings are privately owned; view them only from public ground unless the owner allows entry.