Add your own picture and explain the route, parking, gates, paths or landmarks that help people find it.
Earn 5 points after the picture is checked and accepted.
Add your photo and local directionsShare what you foundWhat is recorded here
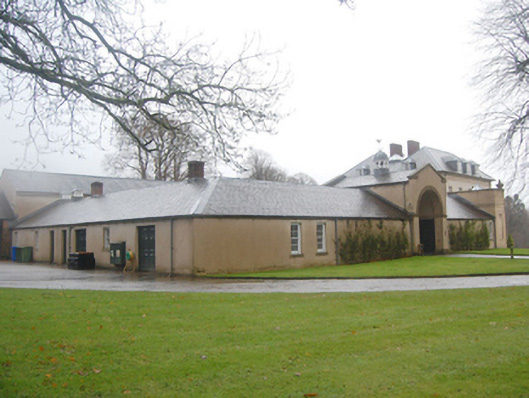
Complex of single-storey and two-storey outbuildings forming courtyard to them north-west of Oakfield House (see 40906201), built c. 1740 and renovated c. 2000, comprising single-storey outbuildings to the north-west and south-west sides of courtyard, two-storey outbuilding to the north-east side of courtyard, single-bay two-storey pediment block to the centre of the south-west range having cupola over and integral round-headed carriage-arch, and having curved sections of quadrant screen walling to the south-east, screening view of outbuildings from approach to house. Pitched replacement natural slate roofs to single-storey ranges having red brick chimneystacks and timber louvered vents to the range to the north-west. Pitched natural slate roof to two-storey section with carriage-arch with raised cut stone coping over forming open brick pediment; cupola over with wrought-iron weathervane. Flat ashlar coping over screen walls to south-west with urn finials over. Lime rendered walls to ranges to the south-west and north-west, and to screen walls to the south. Limes rendered walls to carriage-arch with ashlar plinth course and ashlar stringcourse at arch springing point. Coursed rubble stone walls to two-storey to north-east with red brick margins. Square-headed windows openings throughout with replacement timber sliding sash windows and stone sills. Round-headed relief arch to south elevation of north outbuilding with red brick headers and springing course. Series of galvanised steel columns to internal elevation of north-west elevation. Located to north-west of Oakfield House and set within extensive mature parkland to the north-east of Raphoe. Modern cobbled yard to interior of courtyard; some modern additions to the north-east side of two-storey range to the north-east.
This official record and map point do not grant access. Most recorded buildings are privately owned; view them only from public ground unless the owner allows entry.