Add your own picture and explain the route, parking, gates, paths or landmarks that help people find it.
Earn 5 points after the picture is checked and accepted.
Add your photo and local directionsShare what you foundWhat is recorded here
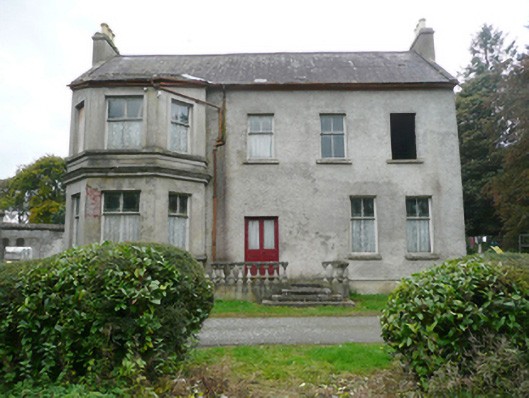
Detached five-bay two-storey with attic level house, built c. 1780 and altered c. 1890, having two-storey canted bay to the south end of the front elevation (east), added c. 1890, and with four-bay two-storey house to the rear (west). Possibly originally in use as a mill manager’s or mill owner’s house associated with former mills to site (see 40906247). Main block to east now out of use, house to rear occupied. Pitched natural slate roof (purple slate) having overhanging eaves with cast-iron rain water goods, raised rendered verges to the gable ends (north and south), and with rendered chimneystacks to the gable ends having cut stone stringcourse and decorative clayware pots. Flat felt roof to canted bay. Roughcast rendered walls over smooth plinth course. Smooth rendered walls to canted bay (over red brick construction) with moulded rendered cornice over ground floor openings, and with continuous sills. Roughcast rendered walls to rear. Square-headed window openings with stone sills, and with two-over two pane timber sliding sash windows. Central square-headed doorway to the main building having smooth rendered reveals, and with a pair of timber doors with glazed upper sections. Raised balustraded and tiled threshold to doorway reached by flight of steps. Two-storey house to rear (west) on L-shaped plan having pitched natural slate roof, roughcast rendered walls over smooth rendered plinth course, and square-headed openings with modern fittings. Set well back from road in extensive grounds with extensive complex of single- and two-storey former mill buildings to the rear (see 40906247); integral gateway to courtyard of former mill buildings to the south of house comprising section of smooth rendered walling with integral segmental-headed carriage-arch with stepped coping over; integral segmental-headed doorway to the north side of gateway. Former dovecote (see 40906217) to the north-east of site. Gateway to the north comprising a pair of smooth rendered gate piers (on square-plan) having moulded capping, smooth rendered stringcourses, and with a pair of hooped wrought-iron gates. Gateway flanked to either side by sections of smooth rendered boundary wall with moulded smooth rendered coping and hooped wrought-iron railings over, and terminated to either side by smooth rendered piers (on square-plan) having smooth rendered coping over. Located in the rural countryside to the south-west\west of Saint Johnstown.
This official record and map point do not grant access. Most recorded buildings are privately owned; view them only from public ground unless the owner allows entry.