Add your own picture and explain the route, parking, gates, paths or landmarks that help people find it.
Earn 5 points after the picture is checked and accepted.
Add your photo and local directionsShare what you foundWhat is recorded here
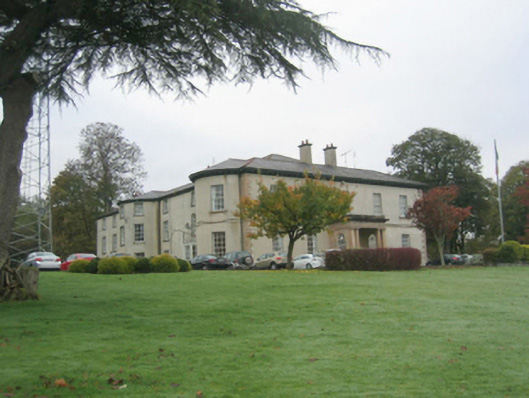
Detached five-bay two-storey house, built c. 1853, incorporating fabric of earlier house, c. 1760, within and three-storey over basemen extension, c. 1825, with full height bow to rear (south-west) and triple-height hall within, and with three-storey over basement extensions to rear, c. 1930. Bowed elevation to the south-east side elevation of main house. Single-bay single-storey ashlar sandstone prostyle tetrastyle Doric porch to the centre of the front elevation (north-east), c. 1853, having engaged Doric columns and pilasters supporting entablature over with triglyph frieze. Later in use as a school\college from 1927-30 and later as a military barracks from 1969. Hipped natural (purple) slate roof to main block having overhanging eaves with modillions to eaves, and with smooth rendered chimneystacks. Some cast-iron rainwater goods. Stipple rendered walls over projecting plinth with sandstone plat band\stringcourse at first floor level, and with ashlar sandstone block-and-start quoins to corners of main block. Square-headed window openings having moulded ashlar sandstone sills on brackets, and with nine-over-nine pane timber sliding sash windows at ground floor level and six-over-six pane timber sliding sash windows over at first floor level. Recessed round-headed doorway to porch having replacement timber panelled door, sidelights, and with radial\spoked fanlight over. Prostyle tetrastyle ashlar sandstone Doric porch with unfluted columns and pilasters, stone steps and perron. Triple-height hall to interior with panelled lower level surmounted by arcade of paired Corinthian pilasters with dentilled cornice over and moulded panelled ceiling, run cornices and moulded plaster centre pieces, cast iron stair balustrade. Set well back from road in extensive mature landscaped grounds in the rural countryside to the south-west of Letterkenny. Detached eleven-bay two-storey outbuilding to south-west having pitched artificial slate roof with ashlar chimneystack, roughcast rendered walls, and square-headed window openings with steel casement windows. Remains of walled garden to the south-east having rubble stone boundary walls. Former gate lodge (see 40906130) to the south, now ruinous. Main gateway to the north\north-east (see 40905395).
This official record and map point do not grant access. Most recorded buildings are privately owned; view them only from public ground unless the owner allows entry.