Add your own picture and explain the route, parking, gates, paths or landmarks that help people find it.
Earn 5 points after the picture is checked and accepted.
Add your photo and local directionsShare what you foundWhat is recorded here
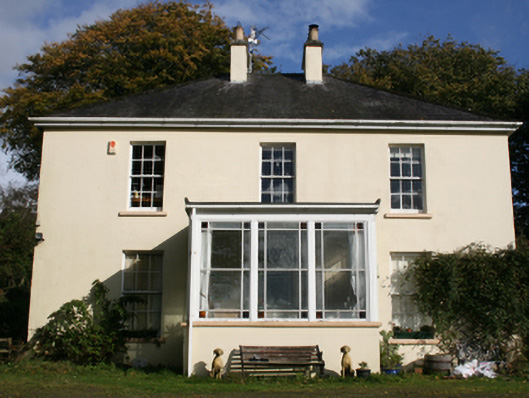
Detached three-bay two-storey former Presbyterian manse, built c. 1860, with projecting flat-roofed entrance porch and two-storey extension to rear. Hipped slate roof, two central rendered chimneystacks with clay pots, replacement rainwater goods and bargeboards. Painted smooth rendered walls, unpainted smooth render to extension. Square-headed window openings with six-over-six hornless timber sash windows over painted cut stone sills; fixed frame windows incorporating coloured margin lights to porch. Square-headed door opening, with timber panelled door with toplight over and concrete step. Set within own grounds with gardens to front, with rendered gate piers and hoop-iron gates. Three outbuildings with pitched slate roofs, remnant limewashed render to rubble stone walls, timber remnant timber windows and doors with red brick flat arches and surrounds, in derelict condition around rubble stone walled courtyard with iron gate to rear.
This official record and map point do not grant access. Most recorded buildings are privately owned; view them only from public ground unless the owner allows entry.