Add your own picture and explain the route, parking, gates, paths or landmarks that help people find it.
Earn 5 points after the picture is checked and accepted.
Add your photo and local directionsShare what you foundWhat is recorded here
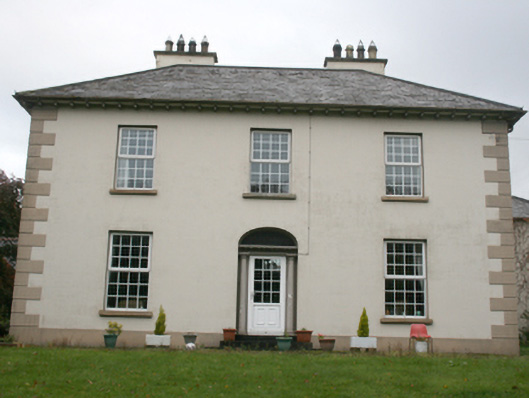
Detached three-bay two-storey house, built c. 1860, with two-storey and single-storey extensions to rear. Hipped slate roof, painted rendered chimneystacks with clay pots to ends of roof ridge, cast-iron rainwater goods over dentil eaves course. Painted ruled and lined render to walls with render block-and-start quoins and projecting plinth. Square-headed window openings over painted sills, with uPVC windows. Depressed-arch headed door opening, with Doric columns, corniced lintel and fanlight over, uPVC door. Set in own grounds with rubble stone walls with stone on end coping, iron gate and brick piers bounding a front garden. Extensive multi-bay two-storey and single-storey farmyard complex to north set around two yards to north of house. Pitched slate roofs, cast-iron rainwater goods. White washed roughcast and lime washed render to rubble stone walls with red brick dressings. Various windows including square-headed window openings with red brick flat arches and red brick reveals, timber lintels to first floor, some with cut stone sills, replacement timber windows, windows with timber shutters and louvers, one remaining three-over-three horned sash window to rear west wing and loop windows to north wing. Square and segmental-arch red brick door openings, timber framed matchboard doors.
This official record and map point do not grant access. Most recorded buildings are privately owned; view them only from public ground unless the owner allows entry.