Add your own picture and explain the route, parking, gates, paths or landmarks that help people find it.
Earn 5 points after the picture is checked and accepted.
Add your photo and local directionsShare what you foundWhat is recorded here
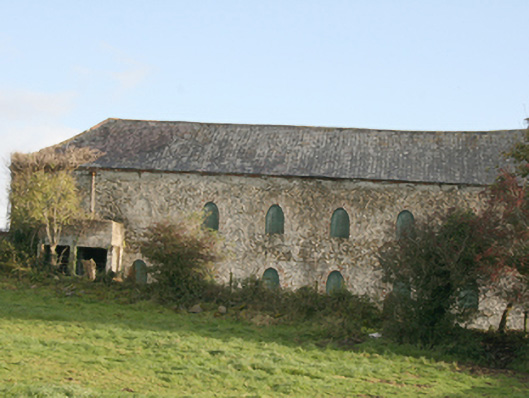
Detached multi-bay two-storey outbuilding comprising two wings about a central courtyard, built c. 1850, modern lean-to corrugated-metal shed to the south-west wing courtyard elevation. Pitched slate roof, cast-iron rainwater goods over brick eaves course. Remnant limewash to rubble stone walls. Oval-headed window openings, with red brick arches and reveals, painted timber matchboard shutters, six of these windows to each floor of outward facing elevations, three to each floor of the south-west wing courtyard elevation; windows bricked up to north-west wing courtyard elevation. Other windows to courtyard with depressed red brick arches and reveals, timber fixed frame windows with top hung outward opening lights and uPVC replacements. Depressed-arch headed door openings with red brick arches, timber framed panelled matchboard doors, half doors and double door. Set around courtyard with house and other outbuilding adjacent.
This official record and map point do not grant access. Most recorded buildings are privately owned; view them only from public ground unless the owner allows entry.