Add your own picture and explain the route, parking, gates, paths or landmarks that help people find it.
Earn 5 points after the picture is checked and accepted.
Add your photo and local directionsShare what you foundWhat is recorded here
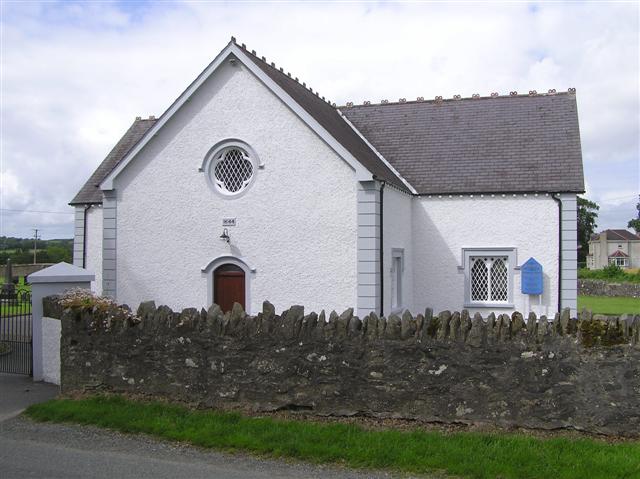
Freestanding Presbyterian church, built 1710, on T- plan, vestry to rear with boiler room below, remodelled c. 1840, renovated internally c. 1880. Pitched slate roof with decorative clayware pierced ridge comb, ashlar dentils to eaves, cast-iron rainwater goods, timber bargeboards to gables. Painted roughcast rendered walls with rendered parallel quoins and battered plinth. Date stone over entrance door reads ‘1644’. Square-headed window openings, label mouldings over, raised render surrounds, with paired ogee-headed timber sashes with crown glass quarries in cast-iron frames; lancet windows with Y-tracery to rear; quatrefoil rose windows to gables. Segmental-arched door openings with hoodmoulding over, with timber sheeted double doors and plain fanlights. Interior with galleries with timber panelled balustrades to each wing on cast-iron and timber columns, timber ribs to coffered ceiling with hammer braces to roof trusses on stone corbels, timber pews, timber boarded and panelled pulpit, memorials plaques to walls. Graveyard surrounding with memorial stones, rubble stone boundary wall with stone on end coping and painted roughcast externally, hoop iron gates, concrete wall to rear.
This official record and map point do not grant access. Most recorded buildings are privately owned; view them only from public ground unless the owner allows entry.