Add your own picture and explain the route, parking, gates, paths or landmarks that help people find it.
Earn 5 points after the picture is checked and accepted.
Add your photo and local directionsShare what you foundWhat is recorded here
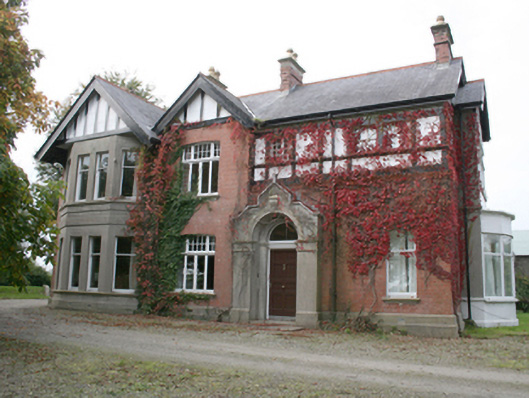
Detached four-bay two-storey house, built 1911, on a rectangular plan with double-gabled front with two-storey canted bay window to west end, and a smaller gable within gable end to east with a single-storey bow window, fronting an earlier hipped-roofed house dating from c. 1840 and a flat-roofed return to north built c. 1900. Pitched slate roofs to front with timber bargeboards to gables and fascia boards to eaves, red clayware ridge tiles and four red brick chimneystacks along ridge line with terracotta stringcourses and smooth rendered top sections and copings with polygonal yellow clay pots, cast-iron rainwater goods. Hipped slate roof with gable end to earlier structure with painted brackets to eaves, grey clayware ridge tiles and two smooth rendered chimneystacks along ridge line and another chimneystack to gable end with polygonal yellow clay pots, and cast-iron rainwater goods. Timber framed gables with smooth rendered insets, red brick English bond walls with a terracotta stringcourse, a smooth render to canted bay, all on a stepped smooth rendered plinth; roughcast render to original house. Segmental-headed window openings with mullioned and transomed timber casement windows, brick reveals and smooth rendered corniced sills; square-headed openings with one-over-one horned timber sash windows with brick reveals; one-over-one horned timber sashes to canted bay with smooth rendered reveals; square-headed window openings with casement windows with smooth rendered reveals to first floor; square-headed openings with mullioned and transomed timber casement window to first floor east elevation; square-headed window openings to original house and annexes with six-over-three, six-over-six and eight-over-eight hornless and six-over-six, two-over-two and one-over-one horned sash windows with smooth rendered reveals and stone sills, terracotta sill course to upper east windows. An aediculated stucco doorcase with plain pilasters and a shaped pediment topped by a finial containing a round-headed door opening with decorative keystone, containing inner stucco mouldings, with a glazed fanlight over replacement timber door. Set within own grounds with rectangular yard to north. Outbuilding to the west of the yard consists of a multi-bay single-storey structure with slate roof, cast-iron rainwater goods, random rubble walls containing square-headed and segmental-headed door and window openings; two-storey structure with slate roof, cast-iron rainwater goods and random rubble walls containing square-headed door openings to the upper floor and a square-headed entrance to gable end forms range to north of yard.
This official record and map point do not grant access. Most recorded buildings are privately owned; view them only from public ground unless the owner allows entry.