Add your own picture and explain the route, parking, gates, paths or landmarks that help people find it.
Earn 5 points after the picture is checked and accepted.
Add your photo and local directionsShare what you foundWhat is recorded here
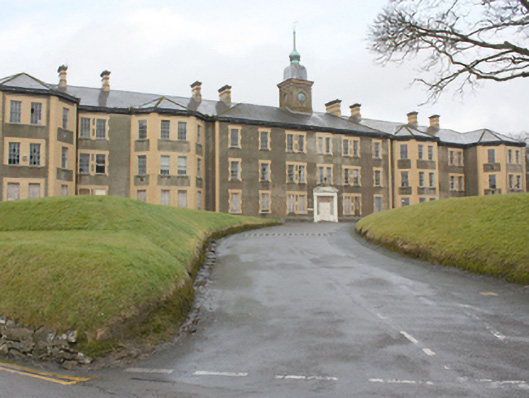
Detached multiple-bay three-storey over basement former psychiatric hospital associated with St. Conal's (see 40905317), built c. 1902-4, comprising central slightly projecting six-bay three-storey block having central clock tower over (on square-plan) surmounted with sheet lead and copper dome, flanking four-bay three-storey canted blocks, two-bay three-storey blocks to either side, and terminated by four-bay three-storey canted blocks. Four four-storey service staircase returns and multiple single- and two-storey returns and extensions to rear (north-west). Later in use as a college, now disused. Hipped artificial slate roofs with yellow brick chimneystacks having corniced coping, stringcourses and terracotta pots, and profiled cast-iron gutters and circular cast-iron downpipes. Sheet lead and copper to dome over clock tower having wrought-iron weathervane over. Roughcast rendered walls over coursed squared rubble stone plinth with chamfered cut sandstone stringcourse over, and with yellow brick block-and-start quoins to corners. Yellow brick walls to canted projections with rectangular roughcast rendered panels under window openings. Ashlar sandstone construction to clock tower having round clock faces to each face with moulded cut sandstone surrounds, ashlar sandstone pilasters to corners, and with cut stone cornice over with dentils. Square-headed window openings with yellow brick surrounds, rendered and stone sills, and having principally six-over-six, eight-over-eight and paired four-over-four pane horned timber sash windows (boarded-up to ground floor). Square-headed door opening to central bay having timber panelled double-doors with fielded panels, sidelights and overlight (boarded-up), and with stucco doorcase comprising Doric pilasters surmounted by entablature, and with segmental pediment over. Located to the north-east of the main hospital building at St. Conal’s hospital (see 40905317), and to the north of the centre of Letterkenny. Landscaped grounds to site.
This official record and map point do not grant access. Most recorded buildings are privately owned; view them only from public ground unless the owner allows entry.