Add your own picture and explain the route, parking, gates, paths or landmarks that help people find it.
Earn 5 points after the picture is checked and accepted.
Add your photo and local directionsShare what you foundWhat is recorded here
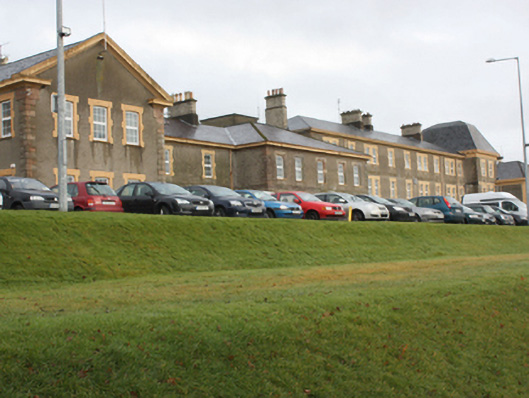
Detached multiple-bay two-and-three-storey psychiatric hospital, built c. 1860-5 and extended c. 1872, 1876, 1886, 1893 and possibly in 1902-4, comprising gabled three-bay two-storey projecting central section with pediment flanked to east and west by four-bay two-storey wings, with further five-bay two-storey pavilion projections, forming main central section of building. Symmetrical three-storey wings to east and west of main central section comprising slightly recessed nine-bays blocks with projecting two-bay three-storey towers to end bays, towers flanked by further end blocks comprising four-bay two-storey canted projections, and recessed five-bay two-storey wings. Extensive complex of multi-period single and two-storey extensions and returns to rear (north), courtyards, laundry block, service staircases, former stables and service buildings. Pitched and hipped natural and artificial slate roofs with mansard roofs to towers, yellow brick chimneystacks with rendered coping and terracotta pots, pediment to central gabled bay, cornice eaves course, modillion brackets to towers, and profiled cast-iron rainwater goods. Roughcast rendered walls with stringcourses to sections, articulated rusticated block-and-start quoins to main central section and towers, painted brick block-and-start quoins to canted sections, rubble-stone and rendered plinth-courses. Square-headed window openings with painted brick dressings and cut sandstone surrounds to openings, principally with replacement windows with occasional sections of original and replacement timber sash windows with sandstone and concrete sills. Segmental-arch headed door openings with recessed sandstone surrounds to central section openings, square-headed door openings to outer blocks with rendered surrounds incorporating plain pilasters and glazed overlights, and timber panelled doors. Situated on an elevated site overlooking Letterkenny Town Park. Set within own grounds with associated buildings to surrounding site. Two outbuildings to the rear (north) having pitched corrugated metal roofs and rubble stone walls. Goods sheds with pitched natural slate roofs, rubble stone walls, and square-headed window openings with timber sliding sash windows.
This official record and map point do not grant access. Most recorded buildings are privately owned; view them only from public ground unless the owner allows entry.