Add your own picture and explain the route, parking, gates, paths or landmarks that help people find it.
Earn 5 points after the picture is checked and accepted.
Add your photo and local directionsShare what you foundWhat is recorded here
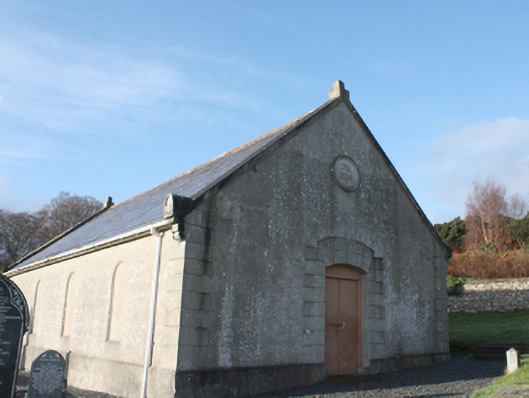
Freestanding gable-fronted former Reformed Presbyterian church, remodelled and dated 1904 and possibly containing fabric of earlier church\meeting house to site, built 1785, comprising a four-bay hall. Later in use as a Presbyterian meeting house\church (from c. 1925). Now out of use. Pitched natural slate roof with terracotta ridge tiles, projecting eaves course, raised rendered verges to the gable ends (south-west and north-east) having moulded rendered kneeler stones to eaves having round-headed finials over, stepped rendered finials to gable apexes, and with cast-iron rainwater goods. Smooth rendered ruled-and-lined walls over smooth rendered plinth course and with raised rendered block-and-start quoins to the corners. Round date plaque with architraved surround to the north-east gable end, over doorway, having recessed rendered lettering reading ‘1784’ and ‘1905. Round-headed window openings to the south-east, north-west and south-east elevations, now blocked\boarded, having remains of leaded coloured glass windows; window openings to the north-west possibly blind. Segmental-headed doorway to the centre of the north-east elevation having raised render block-and-start surround and replacement metal-clad double-doors. Set back from road in elevated site to the north-east of the centre of Letterkenny. Graveyard to site having collection of mainly nineteenth and twentieth century upstanding and recumbent gravestones, some with metal railed enclosures. Graveyard still in use. Rubble stone boundary walls to site, those to the road-frontage to the south having rendered front wall, coping and panels. Main vehicular gateway to the south-east corner of site comprising a pair of decorative cast-iron gate posts with ball finials over, and a pair of decorative wrought-iron gates. Gateway flanked to the west by pedestrian gateway having decorative cast-iron gate post with ball finial over and decorative wrought-iron gate. Gateway flanked to either side by curved sections of rendered walling with decorative wrought-iron railings over, and with rendered gate piers (on square-plan) having moulded rendered coping over.
This official record and map point do not grant access. Most recorded buildings are privately owned; view them only from public ground unless the owner allows entry.