Add your own picture and explain the route, parking, gates, paths or landmarks that help people find it.
Earn 5 points after the picture is checked and accepted.
Add your photo and local directionsShare what you foundWhat is recorded here
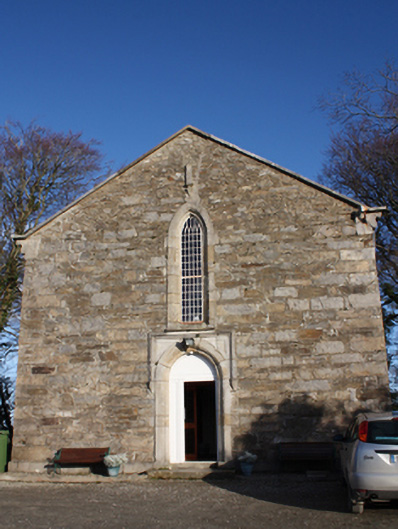
Freestanding gable-fronted single-cell former Church of Ireland church, built c. 1840, comprising three-bay hall. Now in use as offices. Pitched artificial slate roof with projecting cut stone eaves course, raised ashlar granite coping to gables having carved kneeler stones to eaves, and with tripartite carved sandstone chimneystack to the gable apex to the rear (north-east). Coursed and squared rubble stone walls over ashlar granite plinth to front (south-east), rubble stone walls to side elevation (north-west and south-east), and smooth and roughcast rendered wall to rear (north-east). Pointed-arched window opening to the front elevation (south-west) having splayed\chamfered ashlar granite surround, and with cast-iron multi-paned windows. Pointed-arched window opening to the rear elevation (north-east) having splayed\chamfered ashlar granite surround, timber Y-tracery and with cast-iron multi-paned windows; main window flanked by narrow pointed-arched windows having splayed\chamfered ashlar granite surround, and with cast-iron multi-paned windows. Pointed-arched window opening to the side elevations (north-west and south-east) having splayed\chamfered ashlar granite surround, and replacement windows. Round-headed door opening to centre of main façade (south-west) with cut granite staged surround, granite plinth blocks, granite hoodmoulding over, and with replacement door. Pointed-arched door opening to west of north elevation with replacement timber battened door. Set back from road in elevated site in the rural countryside to the south-west of Letterkenny.
This official record and map point do not grant access. Most recorded buildings are privately owned; view them only from public ground unless the owner allows entry.