Add your own picture and explain the route, parking, gates, paths or landmarks that help people find it.
Earn 5 points after the picture is checked and accepted.
Add your photo and local directionsShare what you foundWhat is recorded here
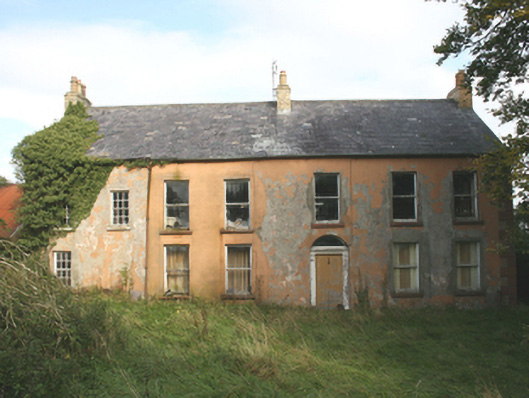
Detached seven-bay two-storey farm house, now vacant, built c. 1780, on a rectangular plan with single-storey lean-to extension, built c. 1900, to north and single-storey pitched roof extension to north-east corner and attached single-storey corrugated-metal roofed outbuilding to west. Front elevation partially remodelled c. 1860. Pitched slate roof with corbelled eaves to south and timber fascia board to eaves to north, roll-top red clayware ridge tiles, buff coloured brick chimneystacks to gables and centrally located, all with yellow clay pots, replacement rainwater goods to north, cast-iron to south. smooth rendered ruled-and-lined walls with block-and-start quoins to front and east elevations, unpainted roughcast render to rear and west elevations. Square-headed window openings with smooth rendered reveals and dressed stone sills containing six-over-six hornless and one-over-one horned timber sash windows to front; square-headed window openings to rear with smooth rendered reveals and painted sills containing mainly six-over-six horned and hornless timber sash windows with some early crown glass, one with coloured margins. Segmental-headed door opening containing a timber doorcase with side pilasters with glazed timber fanlight over a timber door and stone threshold. Set back from road along a farm lane with overgrown front garden area; wrought-iron double gates mounted on rendered pillars with pyramidal copings and flanking random rubble walls fronting lane. Rectangular farmyard area to north with outbuildings. Two-storey outbuilding with pitched slate roof, corrugated-metal roofed lean-to to east, grey clayware ridge tiles on random coursed rubble walls, square-headed openings with remains of timber vertically-sheeted shutters and doors.
This official record and map point do not grant access. Most recorded buildings are privately owned; view them only from public ground unless the owner allows entry.