Add your own picture and explain the route, parking, gates, paths or landmarks that help people find it.
Earn 5 points after the picture is checked and accepted.
Add your photo and local directionsShare what you foundWhat is recorded here
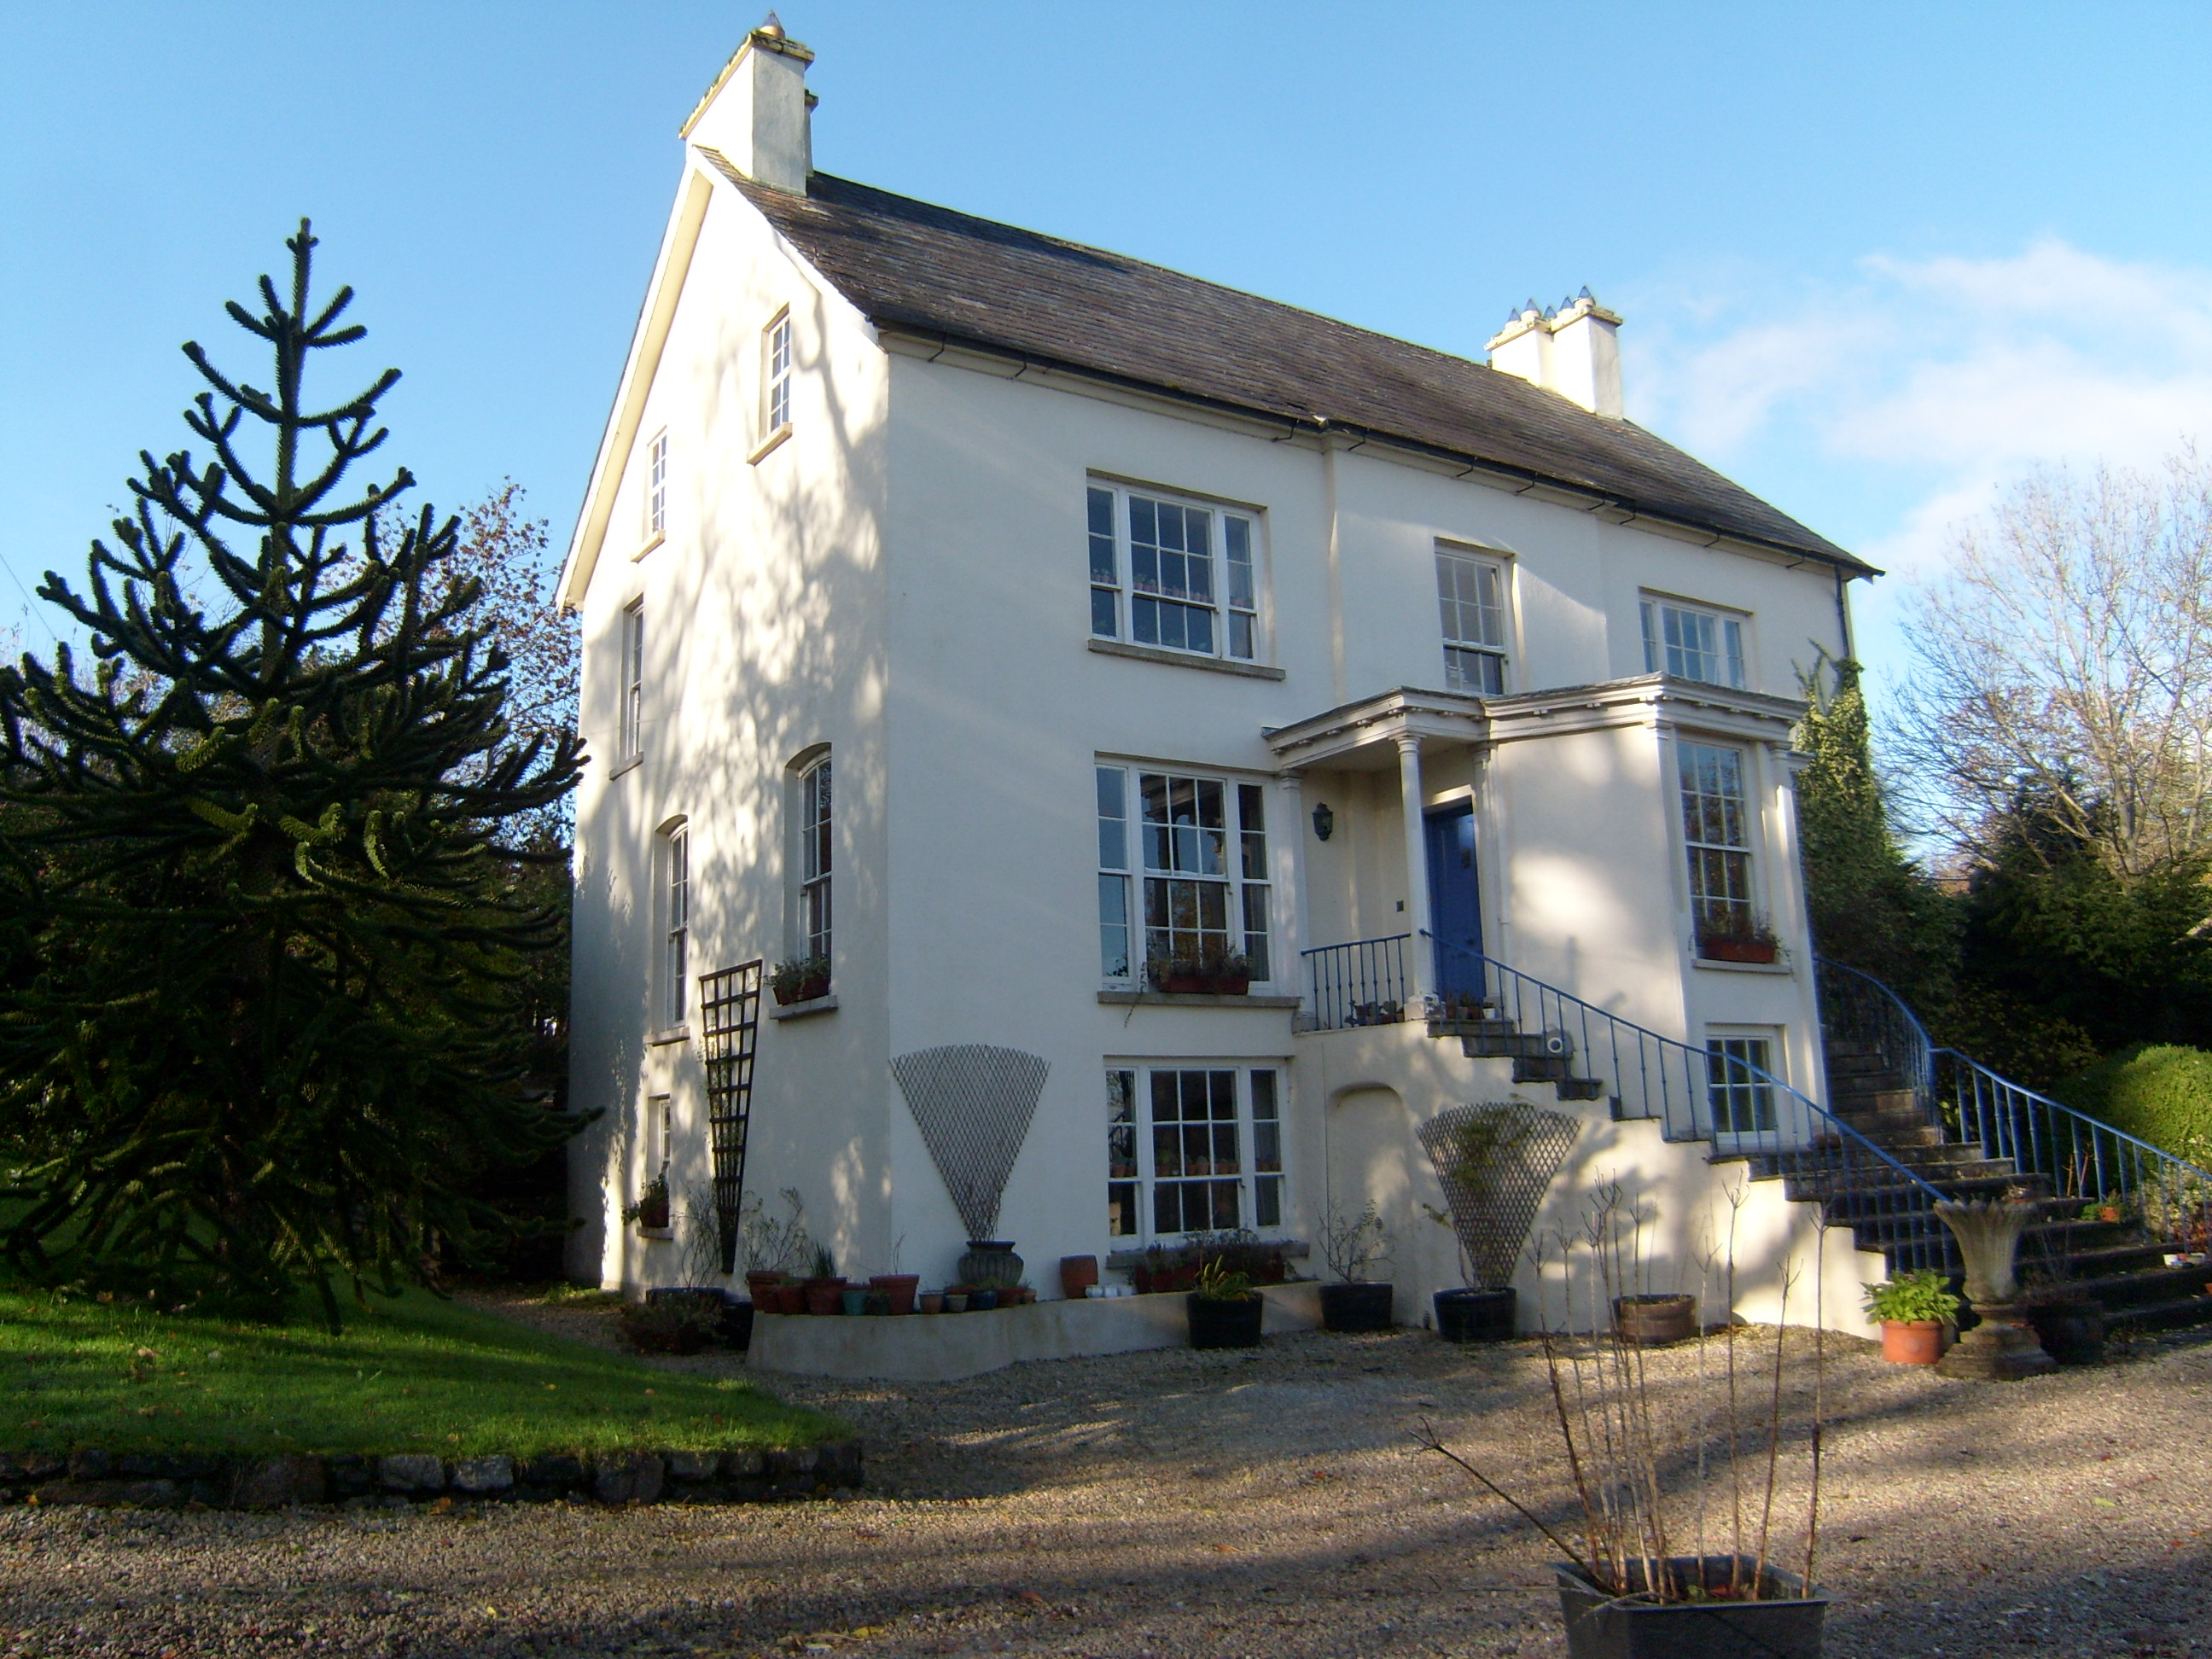
Detached three-bay two-storey T-plan house with exposed basement and attic, built c.1750, having shallow breakfront having canted porch to front of latter, and single-bay return to rear. Renovated and extended c.1810. Pitched slate roof with moulded eaves course, cast-iron rainwater goods and rendered chimneystacks to all three gables, stacks having stepped plan to main gables. Porch flanked by open areas to each side, with flat roof and moulded cornice, outer parts of open areas being supported on fluted Tuscan columns, with fluted respond pilasters to face of house proper, and with similar pilasters to corners of porch projection, and approached by flight of eight stone steps to landings and seven there. Painted and smooth-rendered walls. Mainly square-headed window openings with stone sills and timber sliding sash windows, tripartite to end bays of front elevation, having six-over-six pane frames to ground floor (camber-arch to east gable), six-over-three pane to first floor and basement of front elevation, and four-over-four pane to basement and first floor of south gable, with replacement windows to attic of same gable. Square-headed timber panelled doors to sides of porch. Set overlooking Lough Swilly with mature gardens to east and south, outbuilding to north, approached by laneway to west with two sets of square-plan rubble stone piers with decorative fleur-de-lys cast-iron gates.
This official record and map point do not grant access. Most recorded buildings are privately owned; view them only from public ground unless the owner allows entry.