Add your own picture and explain the route, parking, gates, paths or landmarks that help people find it.
Earn 5 points after the picture is checked and accepted.
Add your photo and local directionsShare what you foundWhat is recorded here
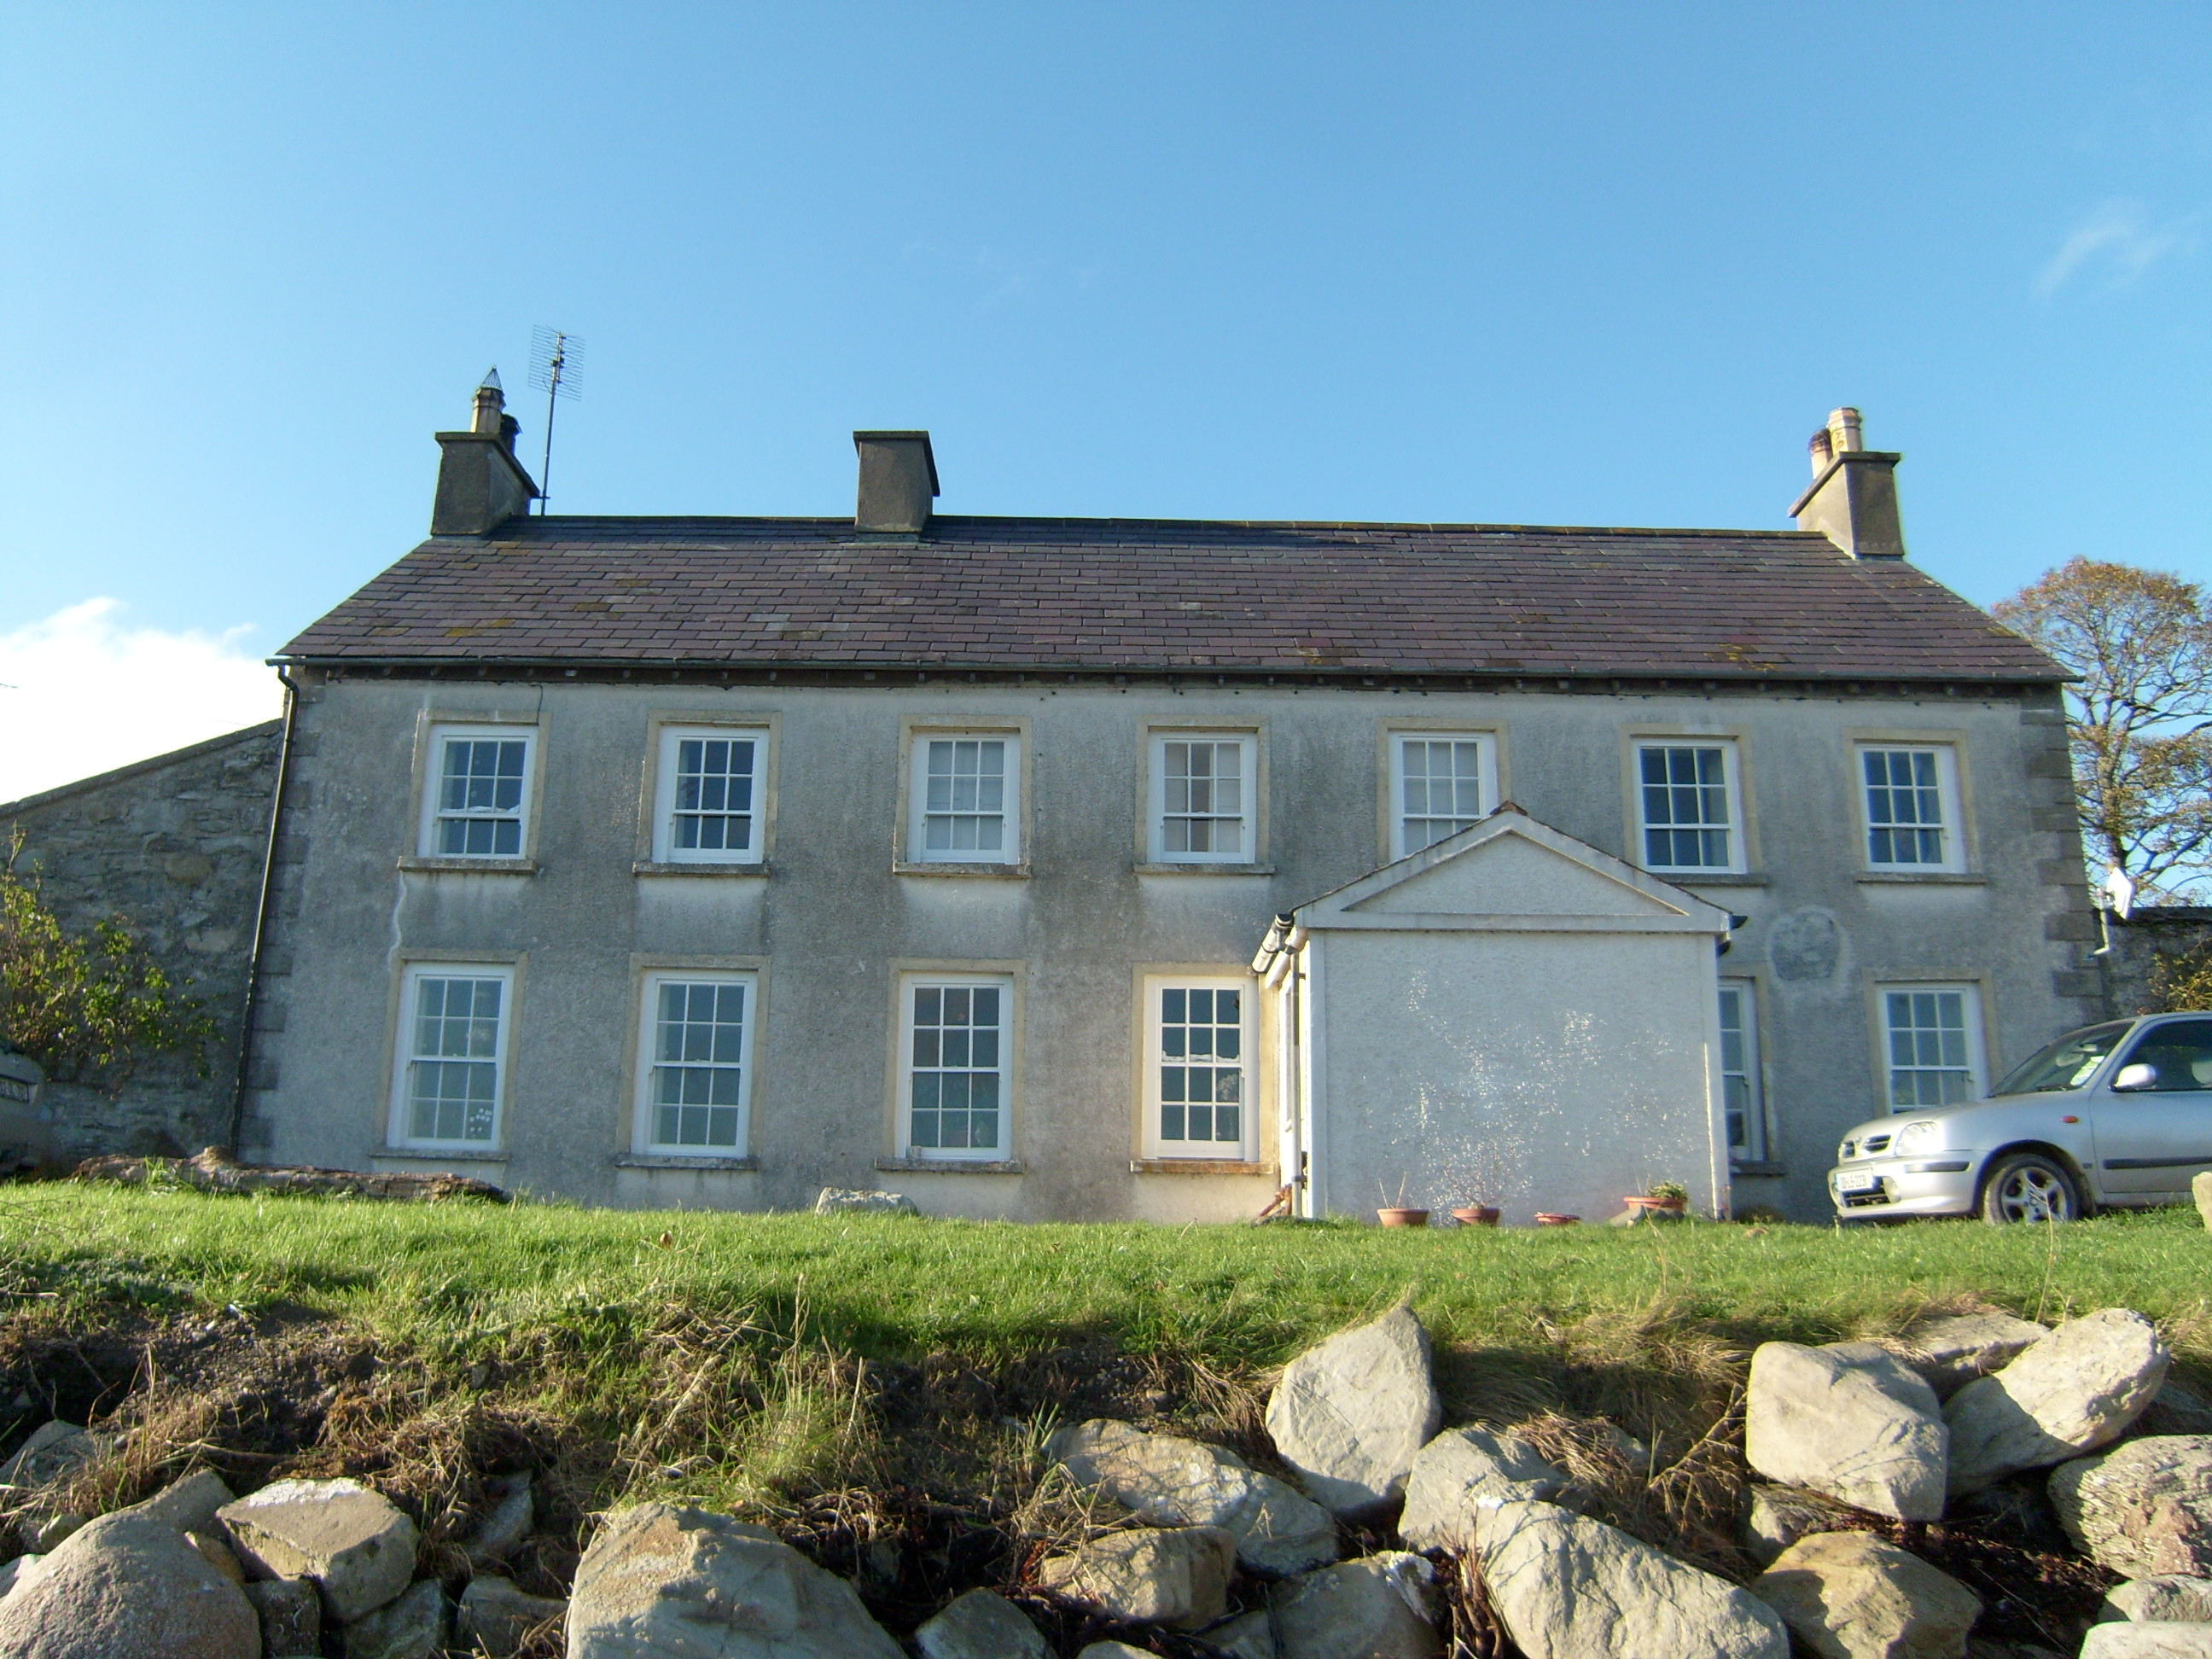
Detached seven-bay two-storey former ferry house, built c.1780, having later projecting gabled porch to front, lean-to addition to rear, and single-storey extension to rear. Now in use as private dwelling. Pitched purple slate roof with exposed rafter ends, cast-iron rainwater goods and three rendered chimneystacks with octagonal clay pots. Pitched slate roof to porch and rear addition. Roughcast-rendered walls on projecting plinth course with raised rendered quoins. Raised pediment to front of porch, and rubble stone walls to rear addition. Square-headed openings with stone sills, raised render surrounds and timber sliding sash windows, six-over-six pane to ground floor and six-over-three pane to first floor, with timber panelled shutters, and timber battened door. Tiled floor to porch. Building overlooks Lough Swilly, with causeway extending to southeast. Single-storey rubble stone outbuilding to northeast, enclosed within rubble stone boundary wall with square-plan piers and replacement metal gate.
This official record and map point do not grant access. Most recorded buildings are privately owned; view them only from public ground unless the owner allows entry.