Add your own picture and explain the route, parking, gates, paths or landmarks that help people find it.
Earn 5 points after the picture is checked and accepted.
Add your photo and local directionsShare what you foundWhat is recorded here
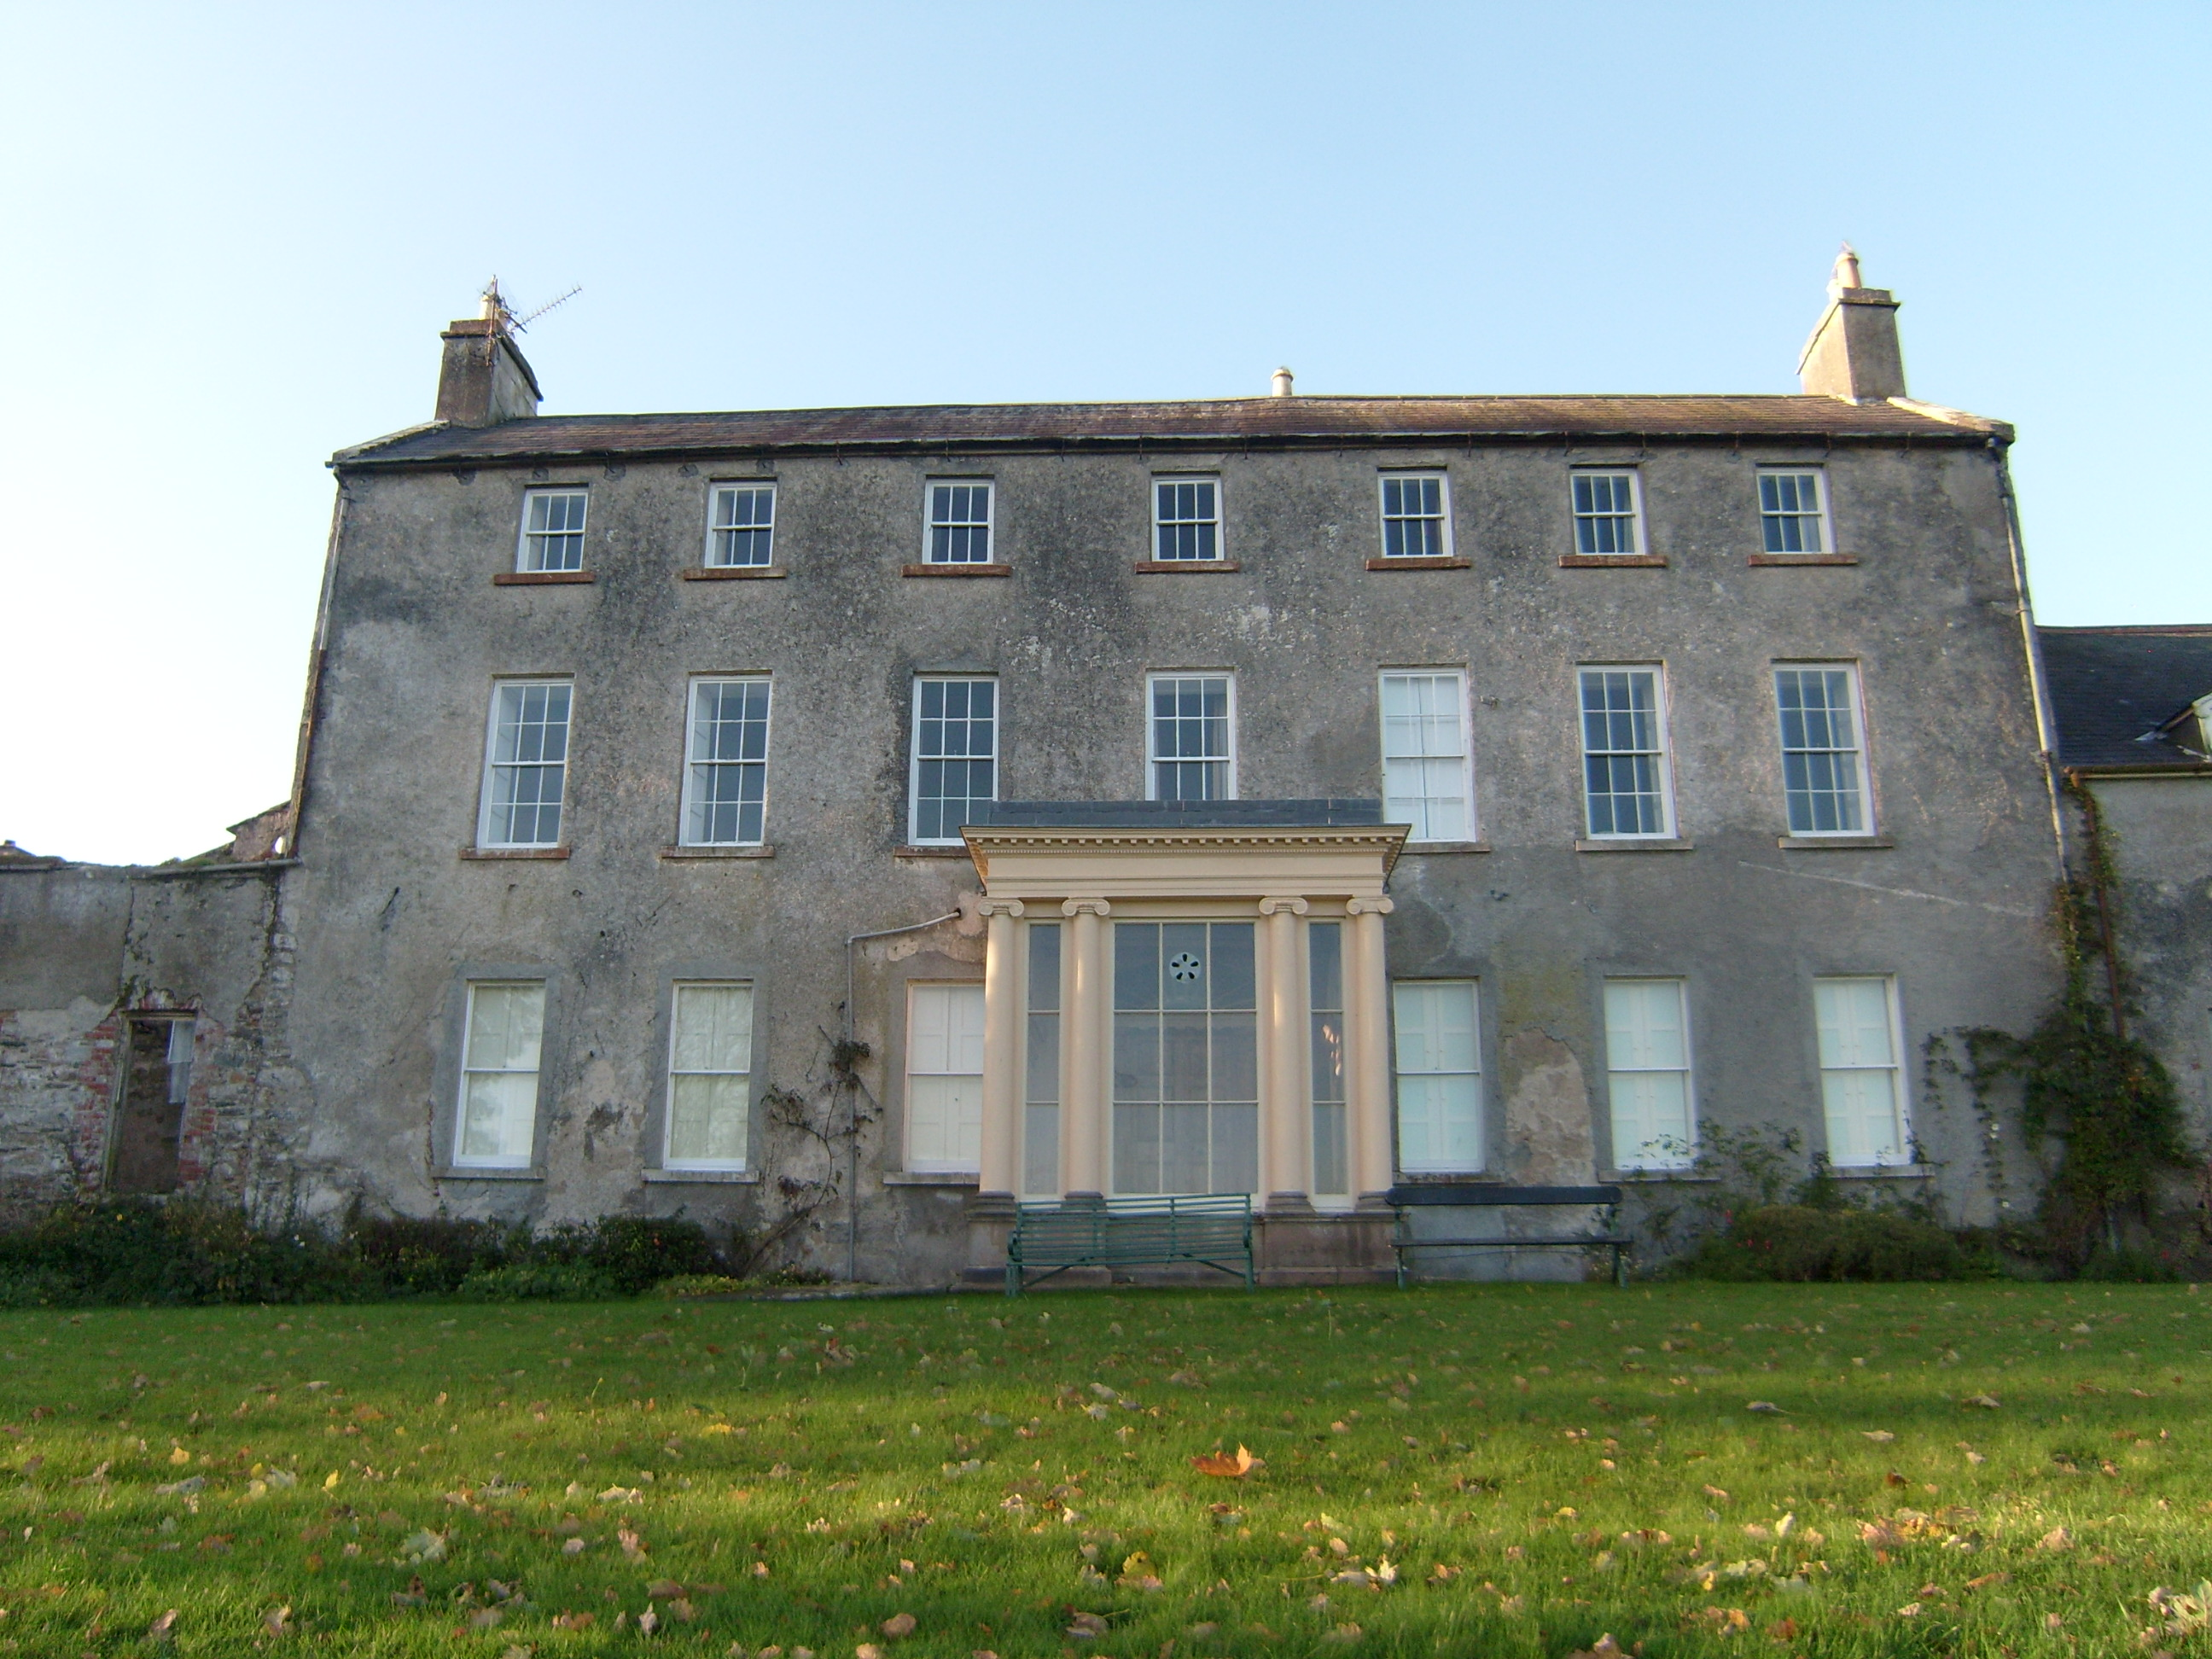
Detached seven-bay three-storey two-pile former country house, built c.1730, having projecting Ionic porch to front, two-bay single-storey addition to northeast end with attic, two-bay single-storey addition to southwest, and two-bay single-storey gabled addition to rear. Renovated or remodelled, with internal decoration, c.1825. Pitched purple slate roof with rendered copings, cast-iron rainwater goods and rendered chimneystacks with stepped copings and clay pots. Pitched slate roof to northeast addition, having dormer to southeast end with terracotta finial and decorative bargeboards, lean-to roof to rear part of southwest addition, front part of same addition being roofless, pitched slate roof to rear addition, and flat leaded roof to porch. Roughcast rendered walls. Porch front and sides framed by engaged Ionic columns on moulded plinth, supporting entablature with dentils and moulded cornice. Square-headed window openings to house with stone sills, timber panelled shutters and timber sliding sash windows, one-over-one pane to ground floor, six-over-six pane to first floor and three-over-three pane to top floor. Timber panelled door to porch within lugged moulded surround with floating cornice, moulded archivolt with keystone, and plain fanlight. Interior has Tuscan column doorcase with sidelights and decorative fanlight, and timber panelled shutters to windows. Rear elevation has three-over-three pane windows to top floor and six-over-six pane elsewhere, with two round-headed stairs windows and nine-over-six pane window to middle of elevation. Rear addition has six-over-three pane windows, southwest addition has two-over-two pane to first floor and eight-over-eight pane to ground floor, and northwest addition has triple four-pane timber casement window to first floor and six-over-six pane to ground floor. House overlooks Lough Swilly to east with lawn to shore, yard to rear with two-storey outbuildings to northwest, and rubble stone boundary wall to road having vehicular entrance flanked by flat-arch pedestrian opening with square-plan rubble stone piers having slate and stone copings and wrought-iron gates. Disused gateway to northeast comprising square-plan ashlar stone piers with moulded cornices and pedimented caps, and replacement double-leaf metal gate.
This official record and map point do not grant access. Most recorded buildings are privately owned; view them only from public ground unless the owner allows entry.