Add your own picture and explain the route, parking, gates, paths or landmarks that help people find it.
Earn 5 points after the picture is checked and accepted.
Add your photo and local directionsShare what you foundWhat is recorded here
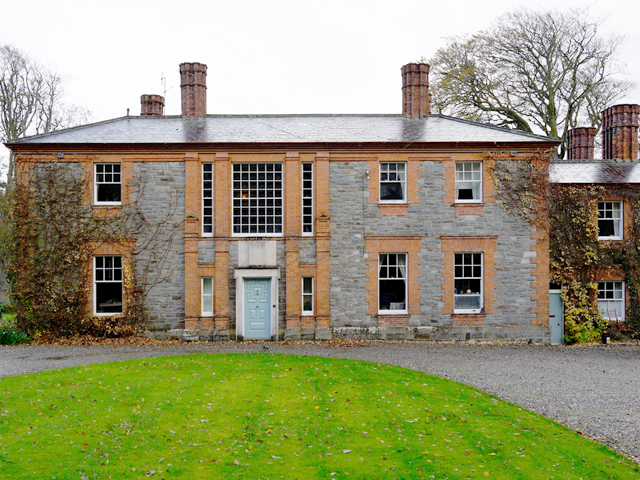
Detached four-bay two-storey former country house, built c.1890, having lower two-bay two-storey wing attached to southwest with single-storey pantry attached to southwest of latter. Shallow projecting breakfront to entrance front (northwest), offset to northeast side of centre, having moulded red brick pilasters to either end and with flanking central doorway. Shallow hipped natural slate roof with moulded red brick eaves course, profiled cast-iron gutters, profiled clay ridge tiles, clay finials, and ribbed red brick chimneystacks. Snecked rubble limestone construction with chamfered ashlar sandstone plinth course, and with red brick block-and-start quoins to corners. Square-headed window openings to front and garden elevations, having red brick block-and-start surrounds with moulded red brick cornices, moulded brick sills, red brick apron panels and six-over-two and six-over-one pane timber sliding sash windows. Large square-headed window opening over main entrance, having multiple-pane fixed timber window (lighting stairwell to interior) with flanking fixed-pane timber windows; flanking square-headed sidelights to garden front with two-over-two pane timber sliding sash windows. Square-headed doorway to breakfront with lugged ashlar sandstone doorcase with architraved surround, ashlar sandstone panel over, and timber panelled door. Segmental-headed doorway to garden front, having red brick surround with red brick keystone motif over, timber panelled door with glazed upper panels and fielded lower panels, flanking sidelights over fielded timber panels, and leaded overlights with coloured glass; doorway flanked by moulded red brick pilasters having red brick corbels over supporting balcony with modern timber balustrade above. Interior has timber panelled window shutters and doors with lugged architraves, moulded plaster cornice to drawing room, and timber open-well staircase. Set back from road in extensive mature landscaped grounds in countryside southwest of Ramelton, with Leannan River to south. Garden to south and mature trees to east, west and north. Complex of detached single and two-storey outbuildings to south.
This official record and map point do not grant access. Most recorded buildings are privately owned; view them only from public ground unless the owner allows entry.