Add your own picture and explain the route, parking, gates, paths or landmarks that help people find it.
Earn 5 points after the picture is checked and accepted.
Add your photo and local directionsShare what you foundWhat is recorded here
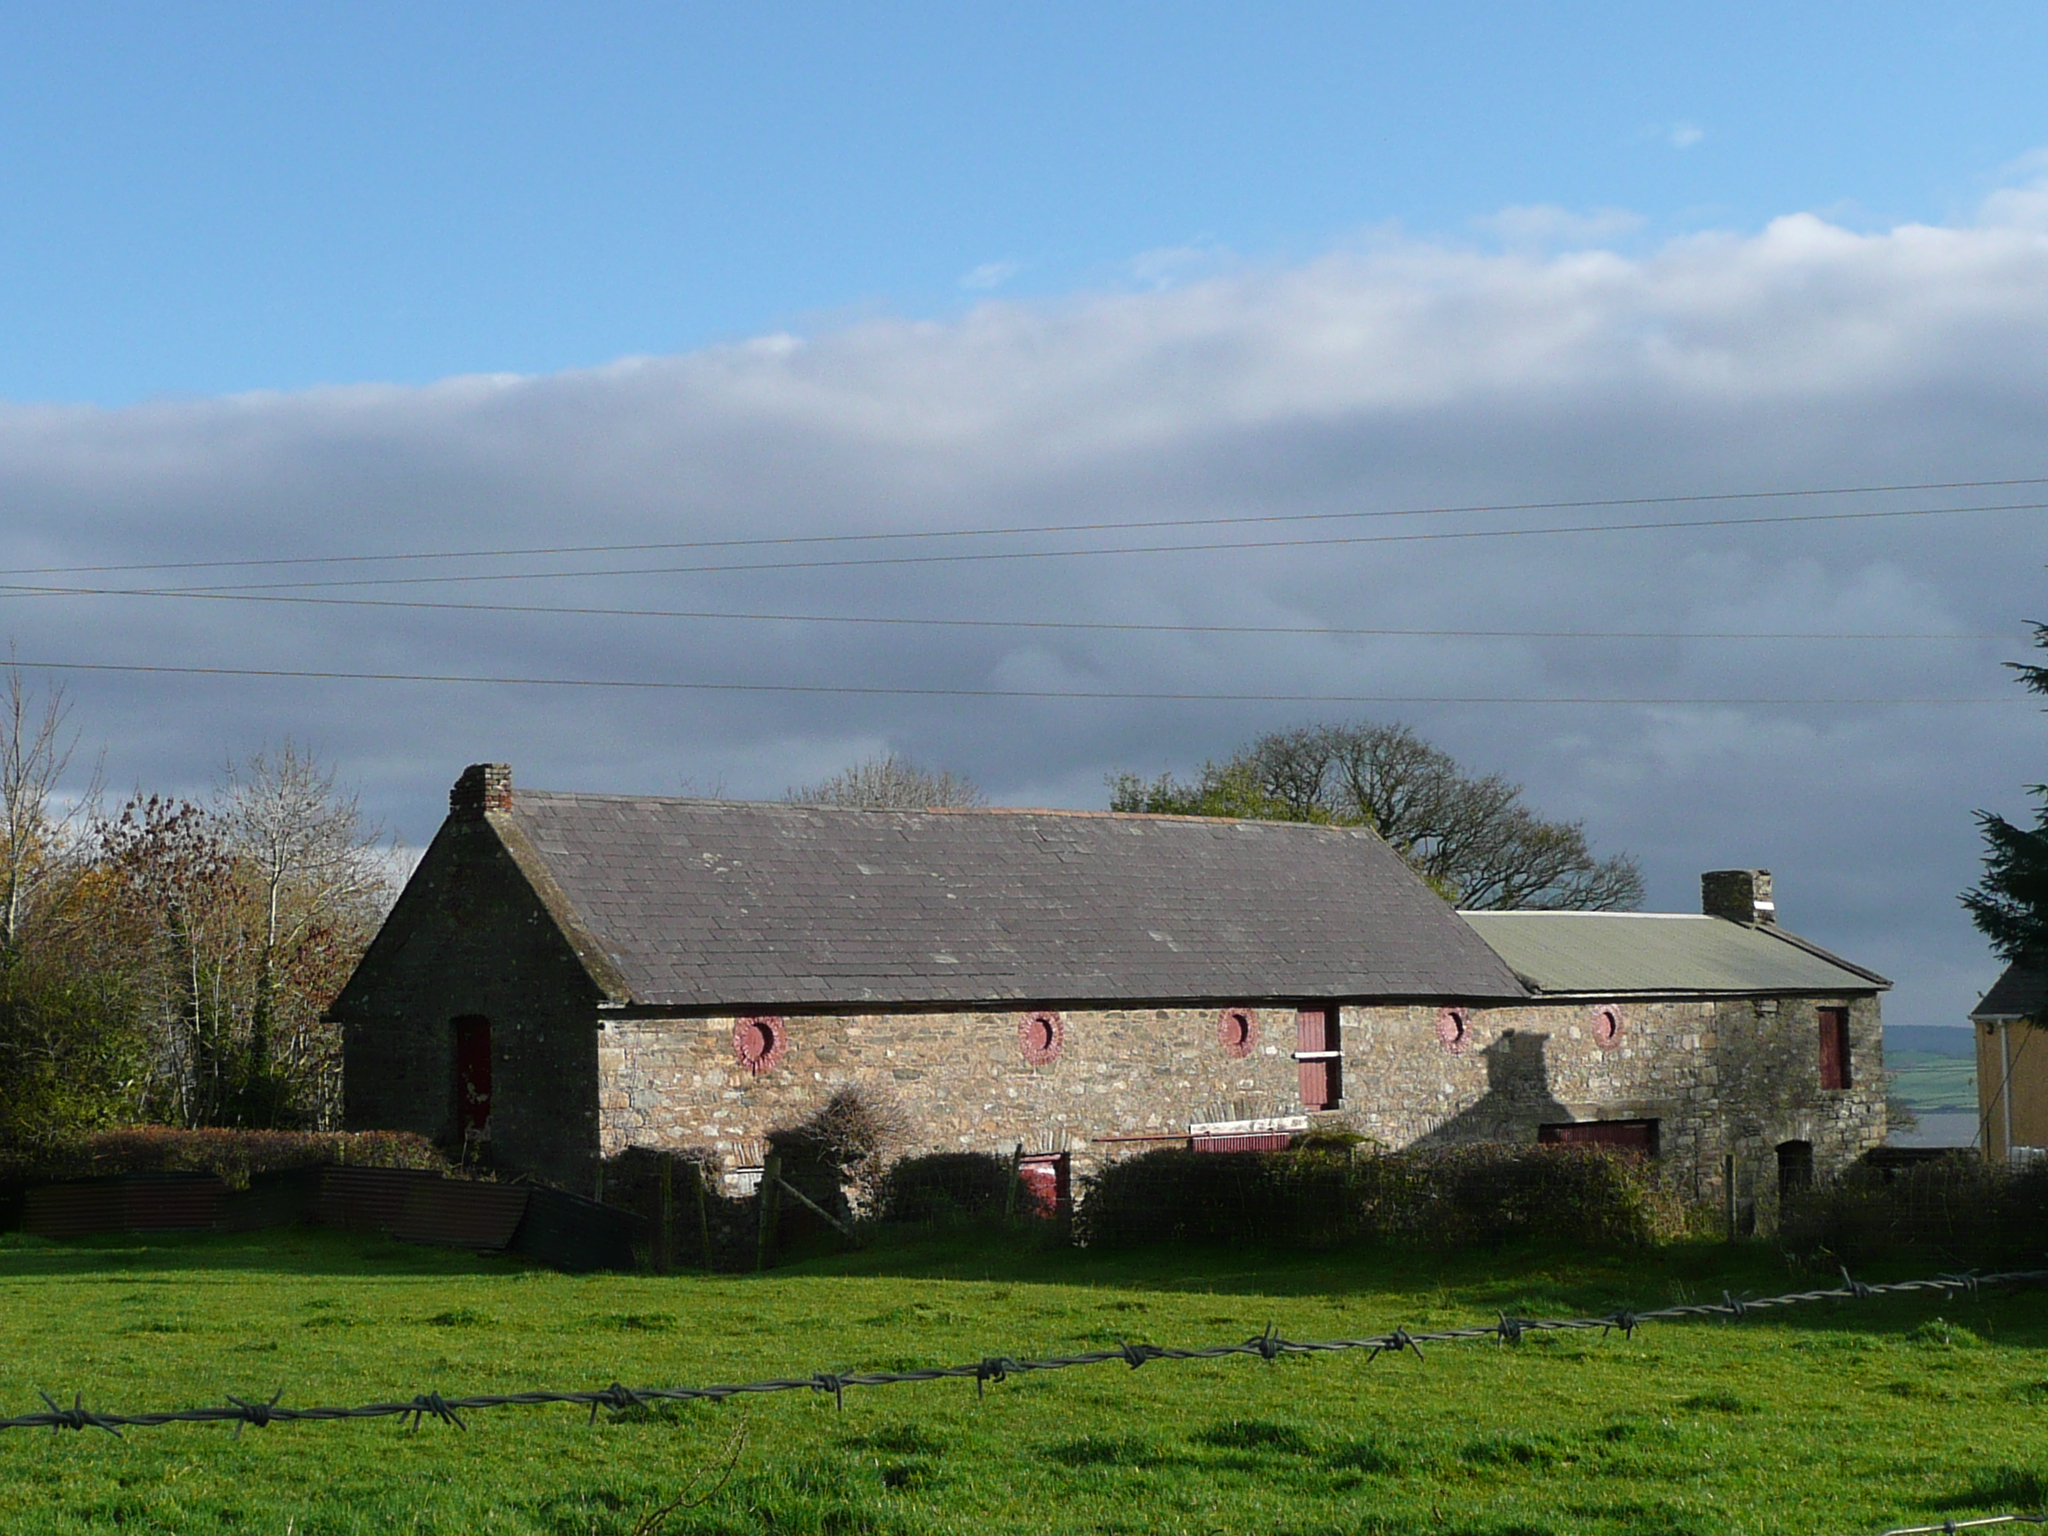
Detached multiple-bay two-storey rubble stone outbuilding, built c.1800, having slightly lower two or three-bay two-storey building attached to southeast end. Pitched purple slate roof with overhanging slab eaves, clay ridge tiles and cut-stone copings, brick chimneystack to northwest gable, and lacking rainwater goods. Lower-pitch corrugated-iron roof to addition with cut-stone copings to southeast gable and rubble stone chimneystack. Random rubble stone walls with dressed quoins. Front elevation has fairly regular placement of openings, square-headed to ground floor with rubble voussoirs and timber battened doors, and oculus openings to first floor with red brick surrounds and timber closures. External stone steps to northwest gable, giving access to camber-arch doorway in first floor with rubble voussoirs. Openings to rear elevation more irregular, and include pitching door to first floor, and are square-headed with timber lintels or rubble voussoirs.
This official record and map point do not grant access. Most recorded buildings are privately owned; view them only from public ground unless the owner allows entry.