Add your own picture and explain the route, parking, gates, paths or landmarks that help people find it.
Earn 5 points after the picture is checked and accepted.
Add your photo and local directionsShare what you foundWhat is recorded here
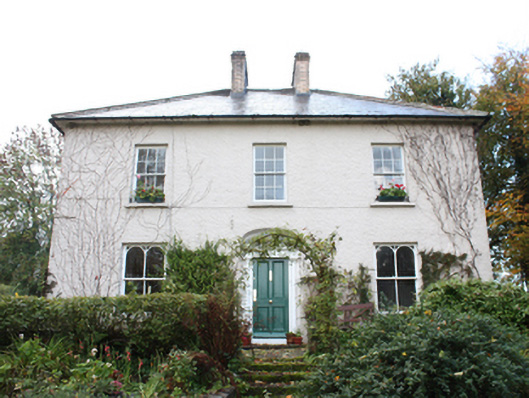
Detached three-bay two-storey former Presbyterian manse, built c. 1870, with two-storey extension to rear, built c. 1930, now in use as house. Hipped slate roof with catslide to rear extension, red clay roll ridge tiles, rectangular yellow brick chimneystacks with cogging to cap, deeply projecting timber eaves, replacement and cast-iron rainwater goods. Pebbledash rendered walls. Square-headed window openings, with six-over-six, four-over-four and two-over-two with round-headed tracery timber sashes, rendered reveals, painted stone sills. Three-centre-headed entrance door opening, with Doric doorcase and fanlight, timber bolection moulded flat panel door. House set back from road, with outbuilding to rear. Cast-iron double entrance gates with decorative spear finials on rectangular pebbledash rendered piers with ashlar stone diamond-headed cap flanked by curvilinear pebbledash rendered boundary walls with splayed cement rendered coping.
This official record and map point do not grant access. Most recorded buildings are privately owned; view them only from public ground unless the owner allows entry.