Add your own picture and explain the route, parking, gates, paths or landmarks that help people find it.
Earn 5 points after the picture is checked and accepted.
Add your photo and local directionsShare what you foundWhat is recorded here
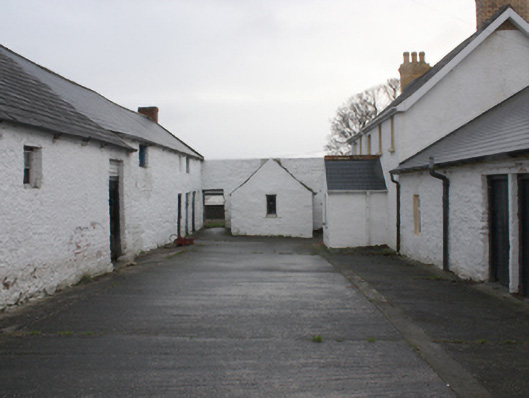
Complex of single and two-storey farm buildings, built c. 1870, built in two ranges comprising former forge, potato store, turnip store, byre, stables, milking house and threshing mill around yard with two-storey farm house to south end, all still in use for farm purposes. Pitched slate and artificial slate roofs with blue-black clay ridge tiles, rectangular brick chimneystack to gable of former stables, stone eaves course, projecting brick eaves to former mill and turnip store, replacement rainwater goods. Rubble stone walls, some white-washed, date stone. Square-headed window openings, with replacement and some original windows including cast-iron nine pane casements, cast-iron diamond-paned fixed frame window; white-washed stone slab sill to former milking house. Square-headed entrance door openings, with timber vertically-sheeted doors, and modern corrugated-sheeted doors. Remains of slab stone pavement with diamond-shaped engraved pattern to former byre; bellows, rubble stone and brick chimney and iron anvil to former forge.
This official record and map point do not grant access. Most recorded buildings are privately owned; view them only from public ground unless the owner allows entry.