Add your own picture and explain the route, parking, gates, paths or landmarks that help people find it.
Earn 5 points after the picture is checked and accepted.
Add your photo and local directionsShare what you foundWhat is recorded here
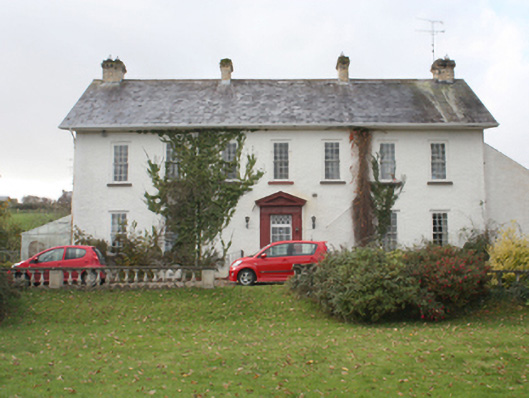
Detached seven-bay two-storey over basement with attic house, built c. 1730, with lean-to extension to north gable, modern single-storey extension to rear and lean-to conservatory to south gable. Pitched slate roof with modern skylights to west pitch, lean-to artificial slate roof to north extension, blue-black clay ridge tiles, deeply projecting painted timber eaves, four rectangular yellow brick chimneystacks with cogging cornice to cap; replacement rainwater goods, some round cast-iron downpipes. Roughcast rendered walls, lined-and-ruled rendered to south gable. Square-headed window openings, with nine-over-nine hornless sash windows with exposed sash boxes and painted stone sills; six over-six to north gable and six-over-three to basement. uPVC windows to south gable and timber casements to modern extensions. Square-headed entrance door opening with Tuscan pilaster and pediment doorcase with timber glass panelled door and overlight with X-tracery. House set back from road on elevated site. Courtyard to west with L-plan two-storey multiple-bay former stables and coach house built c. 1840, renovated 2006, with modern pitched slate roof with block stone modillions to eaves, rubble stone walls, square-headed door and window openings with roughly dressed voussoirs, and three-centre-headed carriage arch with roughly dressed stone voussoirs; single-storey rubble stone outbuilding with curved south-east corner and replacement roof. Former orchard to south-east enclosed by rubble stone wall, with three-centre-headed carriage arch with dressed stone voussoirs.
This official record and map point do not grant access. Most recorded buildings are privately owned; view them only from public ground unless the owner allows entry.