Add your own picture and explain the route, parking, gates, paths or landmarks that help people find it.
Earn 5 points after the picture is checked and accepted.
Add your photo and local directionsShare what you foundWhat is recorded here
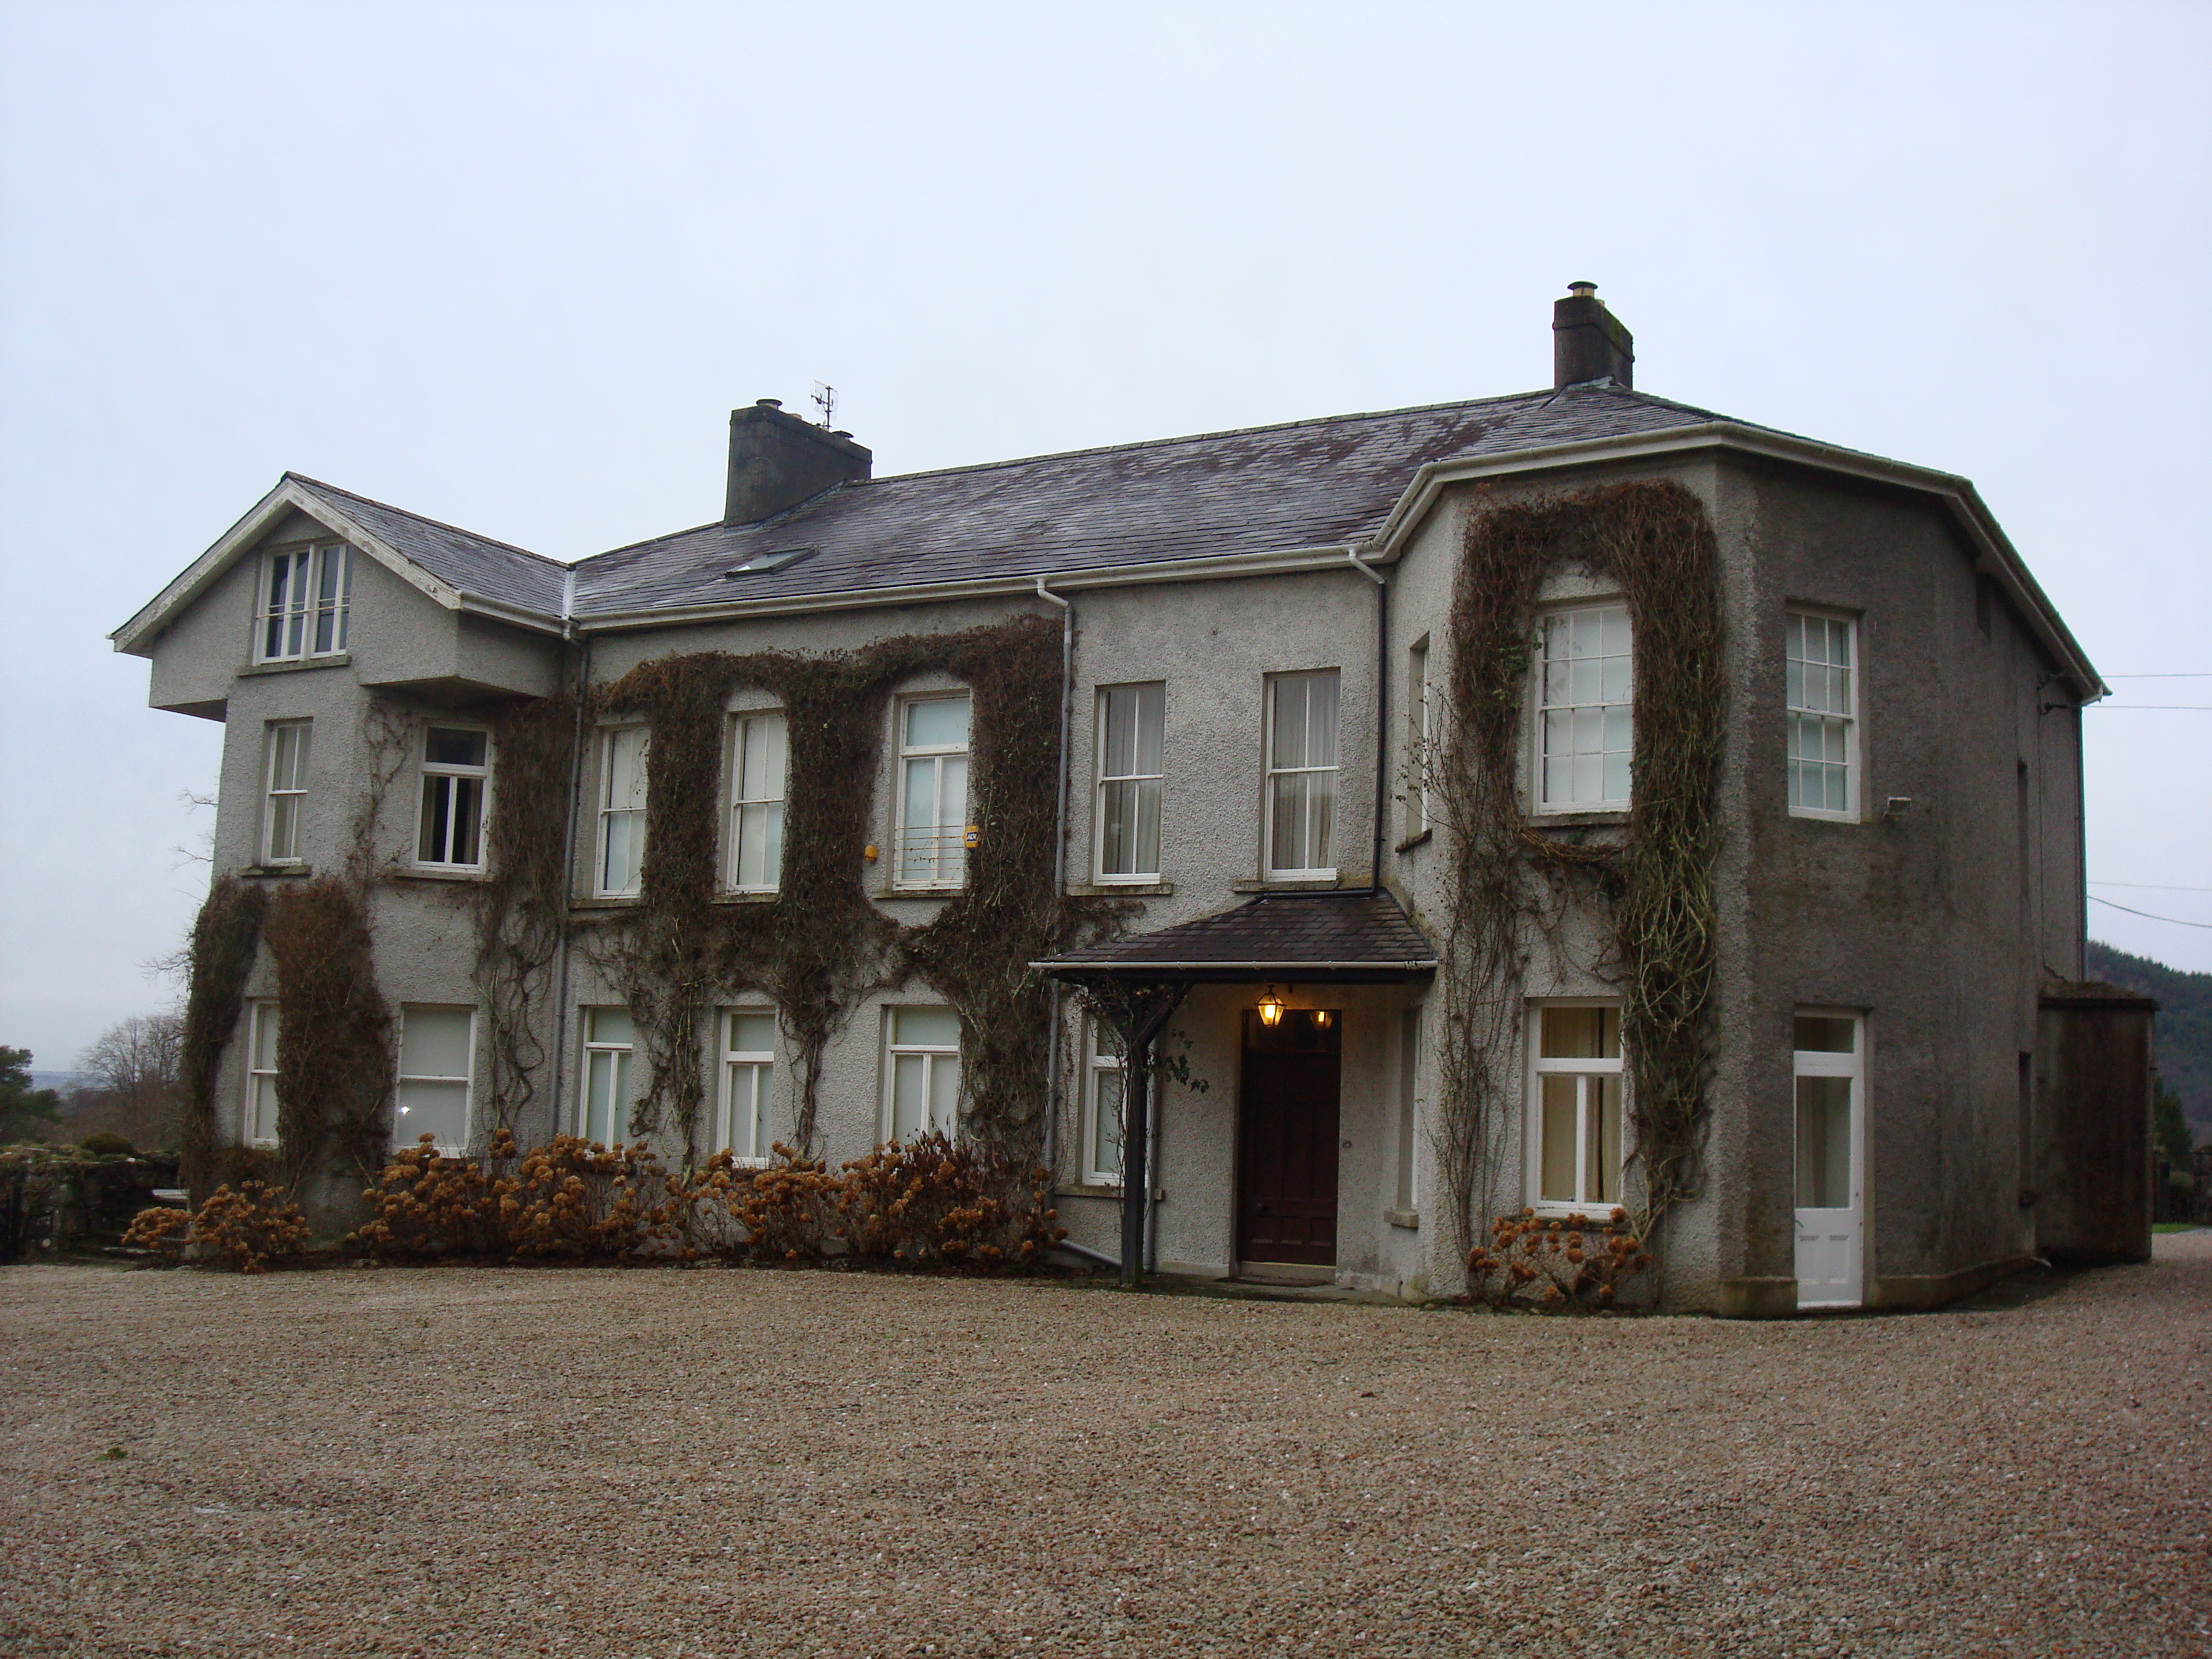
Detached seven-bay two-storey L-plan house with attic, built c.1790, front elevation having wide canted end-bays and recent open porch, five-bay return with canted-bay window and having single-bay two-storey addition to gable, and single-storey addition to rear elevation. Hipped slate roof with timber soffits and replacement rainwater goods, gabled roof to attic window over southeast canted bay to front elevation, and three wide rendered chimneystacks. Lean-to slate roof to additions, and hipped slate roofs to canted bay and porch. Roughcast-rendered walls with smooth plinth course. Square-headed window openings with concrete sills and range of timber sliding sash and mullioned-and-transomed casement windows, front elevation first floor being mainly two-over-two pane sash with some casements and ground floor being the opposite, and first floor of northwest canted bay having six-over-six pane windows. Rear elevation of front block has nine-over-nine pane to first floor and six-over-six pane to ground floor, one window sharing infilled former segmental archway with doorway. Rear elevation of return has six-over-six pane windows, and oriel to first floor has double sash window with hipped slate roof and rendered base. Replacement timber panelled door to porch, with overlight. Situated on elevated site, with mature gardens, formal lawn to front, avenue and walled garden to west, and single-storey gate lodge with attic to south, having pitched purple slate roof with overhanging eaves and red brick chimneystack, and rubble stone walls.
This official record and map point do not grant access. Most recorded buildings are privately owned; view them only from public ground unless the owner allows entry.