Add your own picture and explain the route, parking, gates, paths or landmarks that help people find it.
Earn 5 points after the picture is checked and accepted.
Add your photo and local directionsShare what you foundWhat is recorded here
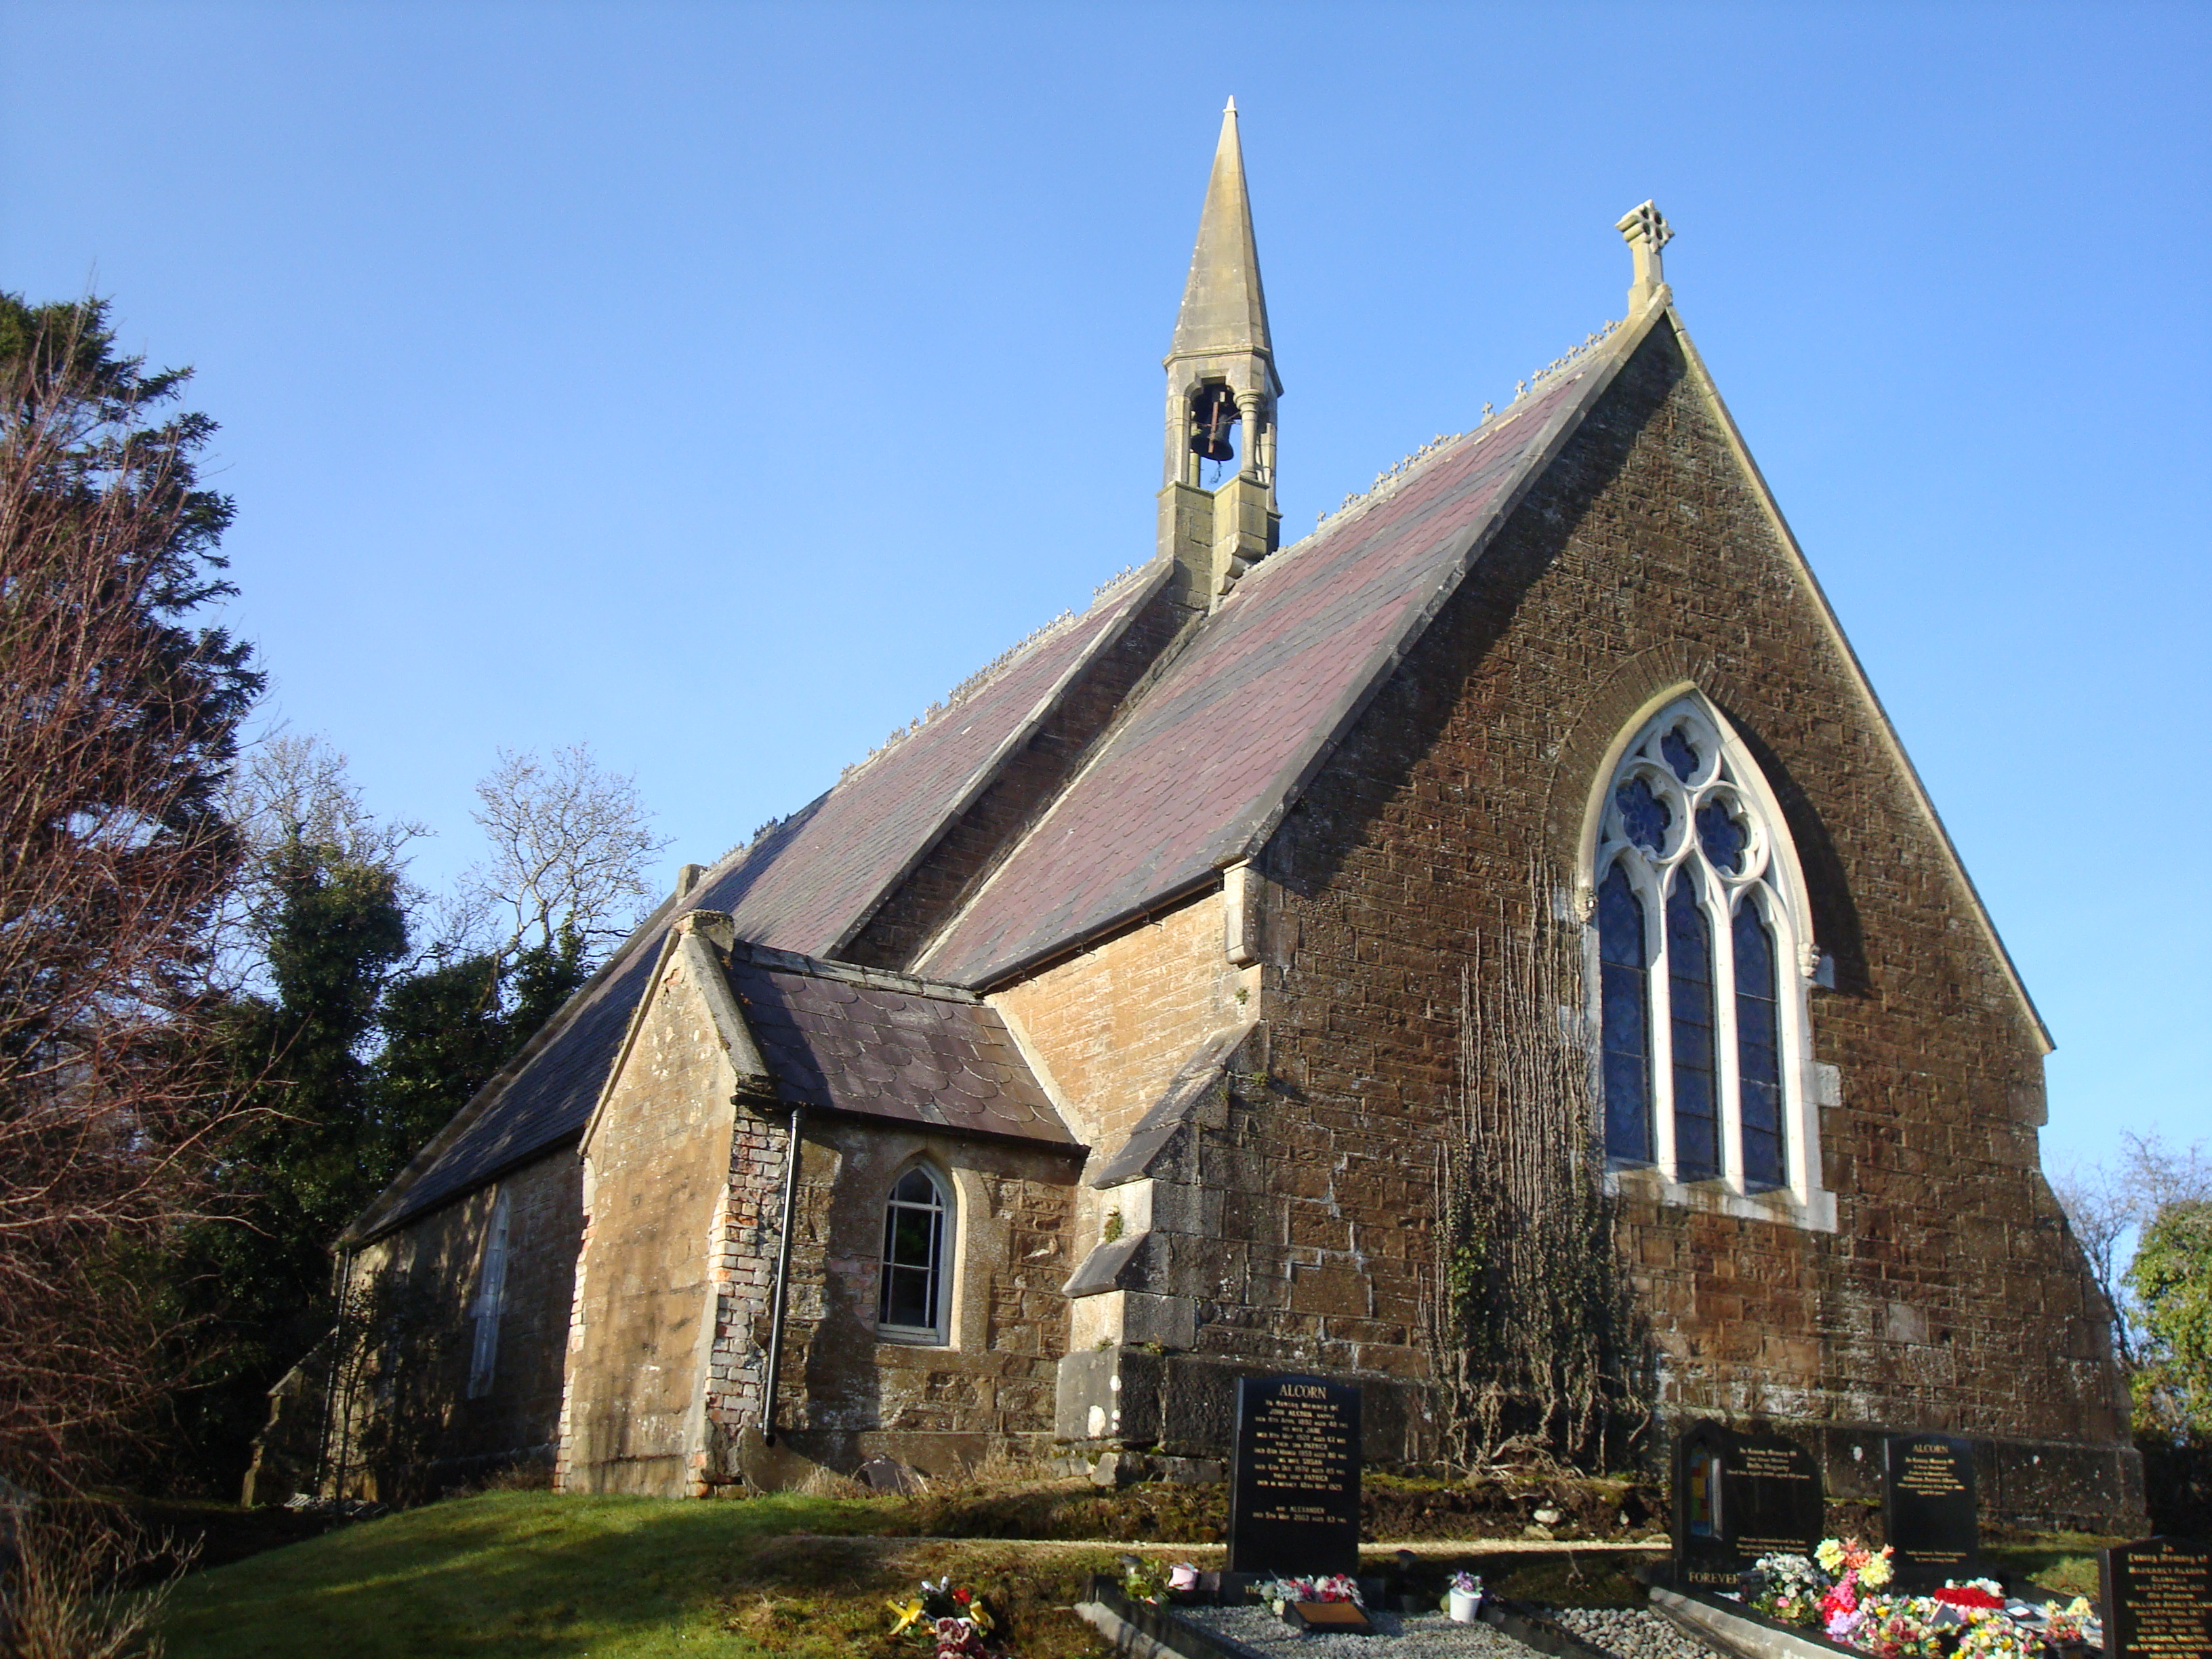
Freestanding Church of Ireland church, built c.1850, having slightly lower chancel to east, projecting porch to north elevation, and vestry to south elevation, with bellcote with spire to roof at junction of nave and chancel. Pitched banded purple and grey slate roof having scalloped and squared slates, decorative stone ridge tiles, ashlar copings with kneeler stones, stone cross finial to chancel gable, and cast-iron rainwater goods. Square-plan diagonally set cut-stone bellcote, supported on corbelling, with shouldered-arch open sides with alternate piers and columns, housing bell, and surmounted by cut-stone spire with chamfered corners. Coursed rubble stone walls with stepped corner buttresses having ashlar skews, and rendered plinth course. Squared and snecked stonework to porch. Double-light trefoil-headed openings with quatrefoils over to two bays of front elevation of nave, single-lights elsewhere, within chamfered stone surrounds and flush sills and moulded heads, and leaded glass. East window to chancel is three-light with trefoil heads, having quatrefoil and cinquefoils over, cut-stone tracery and hood-moulding with carved stops. Pointed-arch window opening to vestry with margined timber fixed window and render surround. Pointed-arch outer opening to porch with metal grille inset, leading to timber battened door. Set on elevated site within graveyard, approached by laneway to northeast having rubble stone boundary wall with round-plan piers, rubble stone coping and replacement decorative metal gate. Mature trees and hedgerows to east and north.
This official record and map point do not grant access. Most recorded buildings are privately owned; view them only from public ground unless the owner allows entry.