Add your own picture and explain the route, parking, gates, paths or landmarks that help people find it.
Earn 5 points after the picture is checked and accepted.
Add your photo and local directionsShare what you foundWhat is recorded here
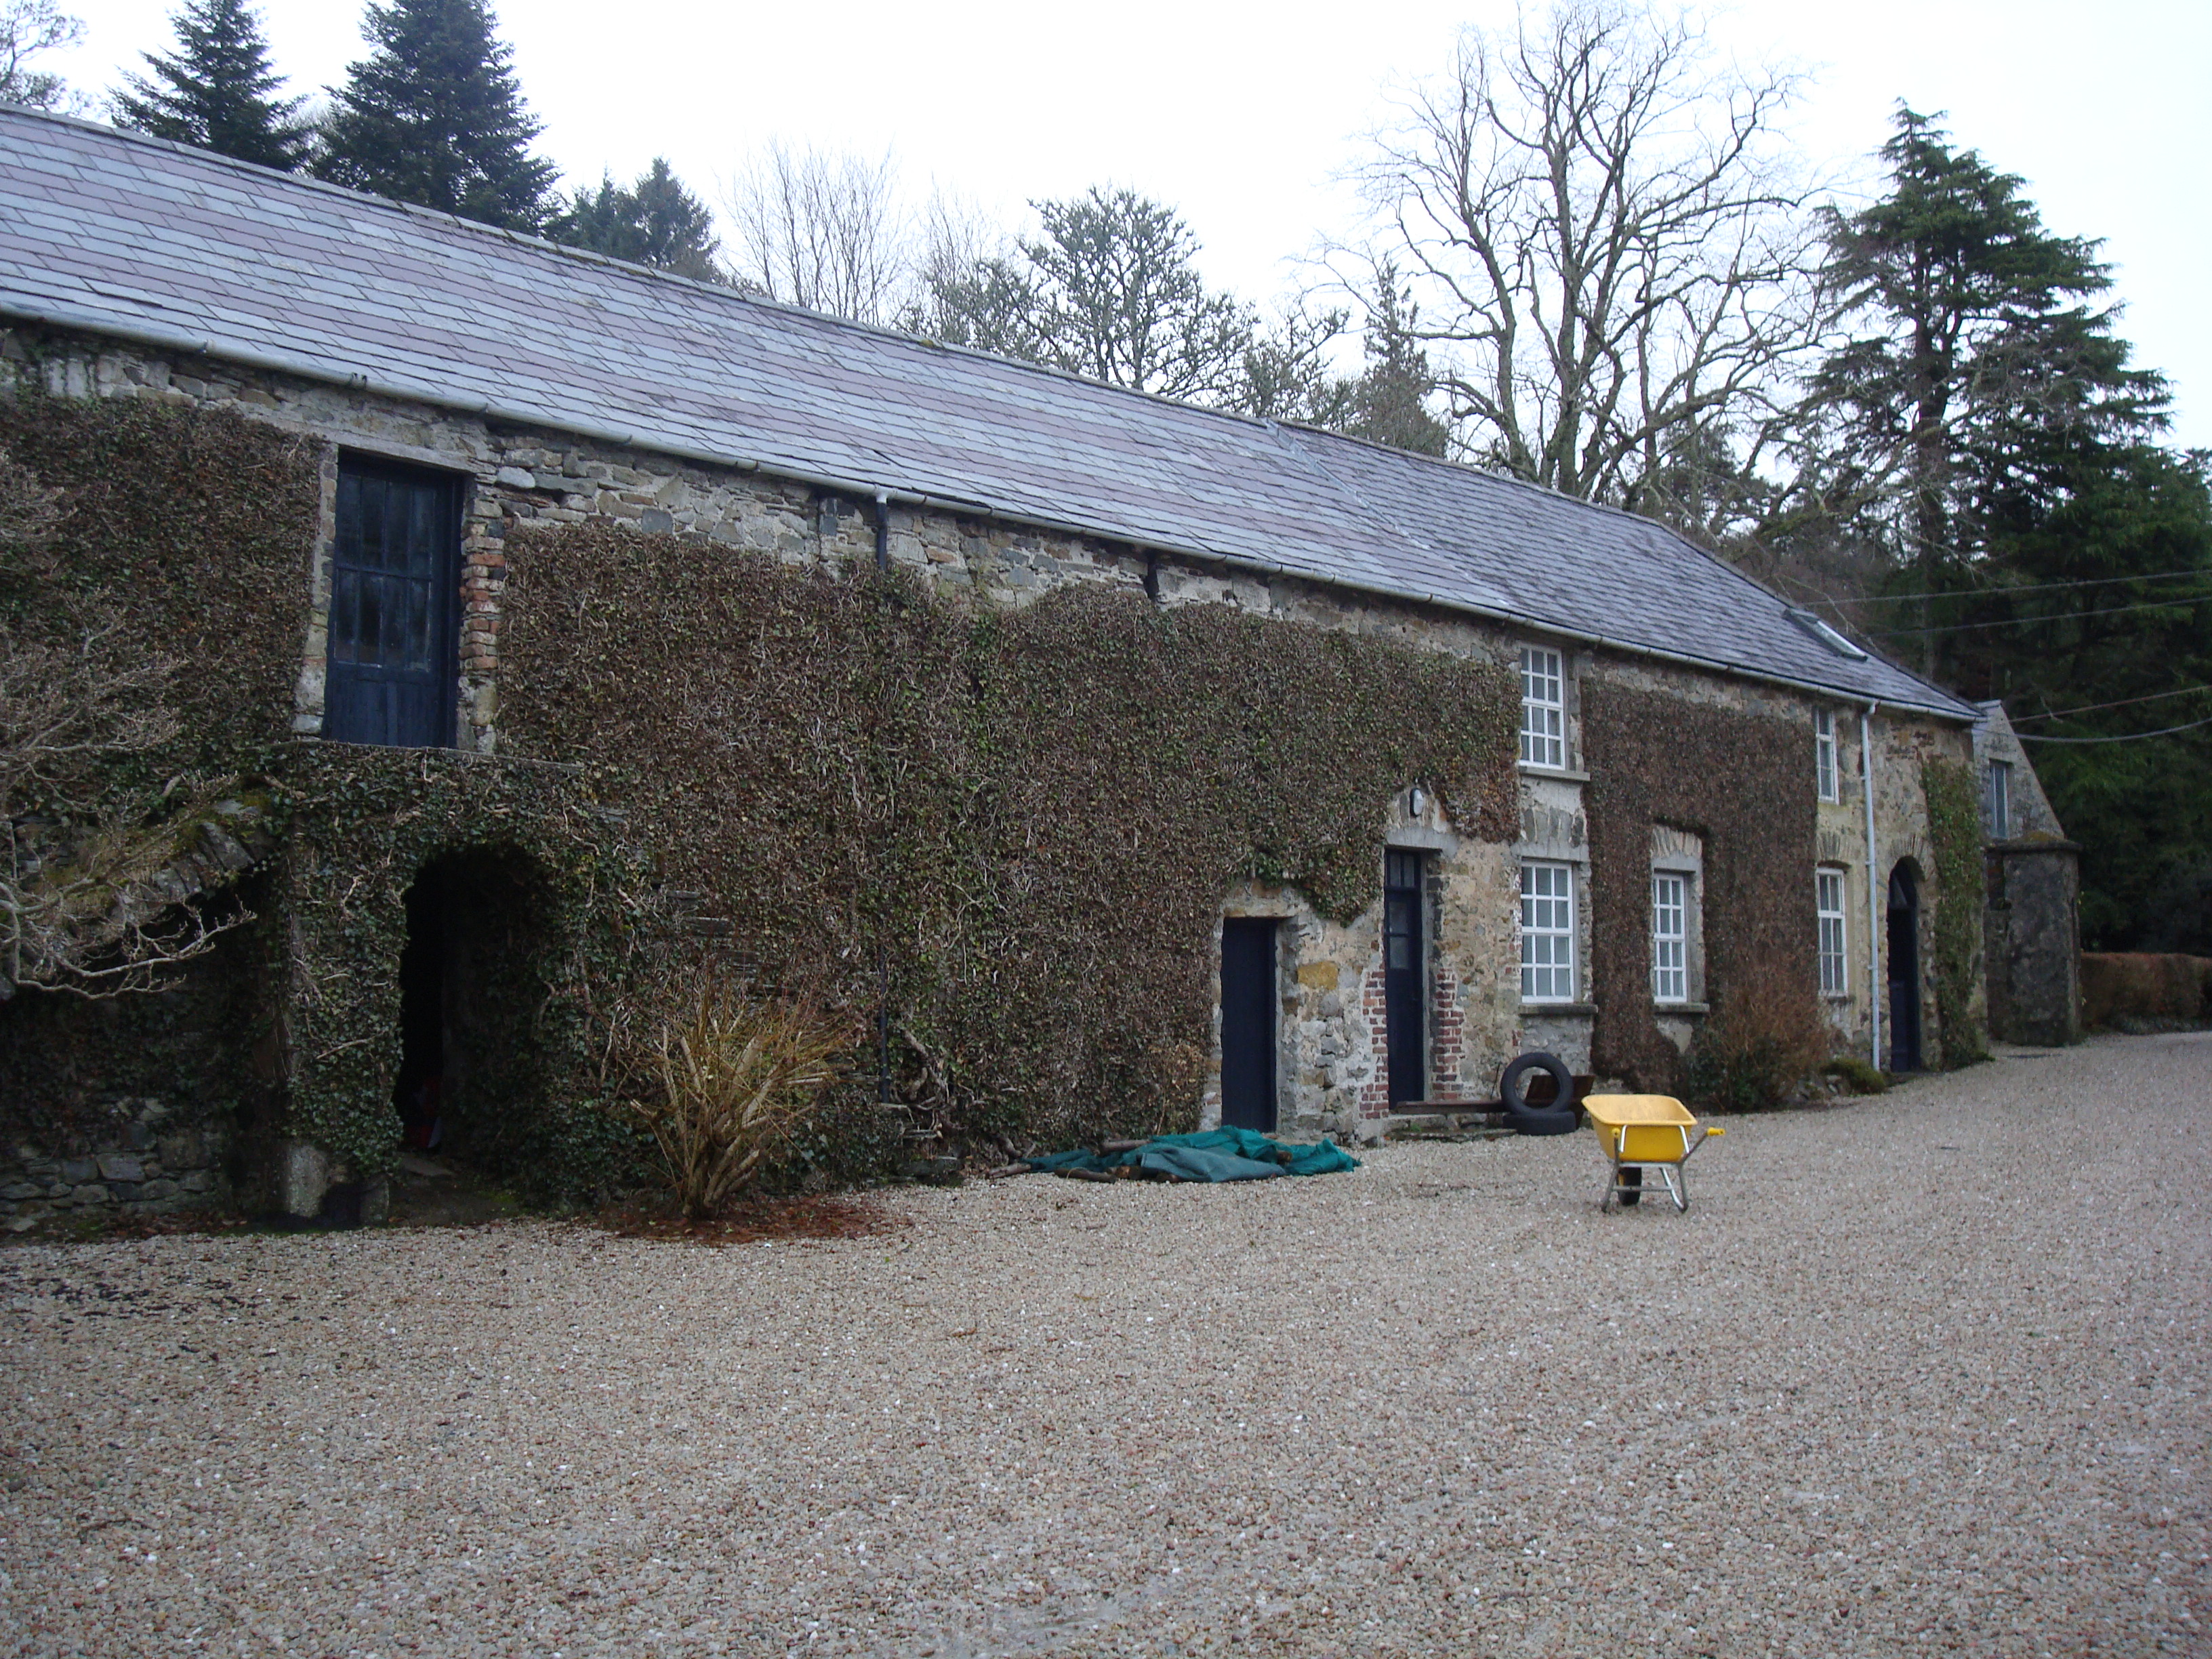
Complex of outbuildings associated with Glenalla House, built c.1820, comprising U-plan yard with multiple-bay ranges, single-storey to southwest and northwest and two-storey to northeast, latter having two-bay single-storey outbuilding at right angles to northeast. Lean-to slate roofs to southwest and northwest, lean-to scalloped slate to two-bay building, and pitched banded purple and grey slate roof to northeast, latter also having crow-stepped southwest gable. Cast-iron rainwater goods. Rubble sandstone walls. Northeast range has external double-sided stone steps to front (northeast) elevation, external steps to southwest gable, and splayed buttresses to rear. Two round-headed openings to front elevation of northeast building with stone voussoirs, square-headed elsewhere to same elevation with concrete or stone heads, and square-headed elsewhere to all buildings, with concrete sills, some brick reveals, and with brick head to window in smallest building. Replacement timber casement windows, timber battened doors, and glazed timber to first floor of main facade of two-storey range. Flanking rubble stone boundary wall to southwest, enclosing courtyard with Glenalla House, having squared rubble stone piers at angle to entrance. Single-storey gable-fronted outbuilding set adjacent to northeast having pitched purple slate roof, rubble stone walls and square-headed opening with cast-iron bell.
This official record and map point do not grant access. Most recorded buildings are privately owned; view them only from public ground unless the owner allows entry.