Add your own picture and explain the route, parking, gates, paths or landmarks that help people find it.
Earn 5 points after the picture is checked and accepted.
Add your photo and local directionsShare what you foundWhat is recorded here
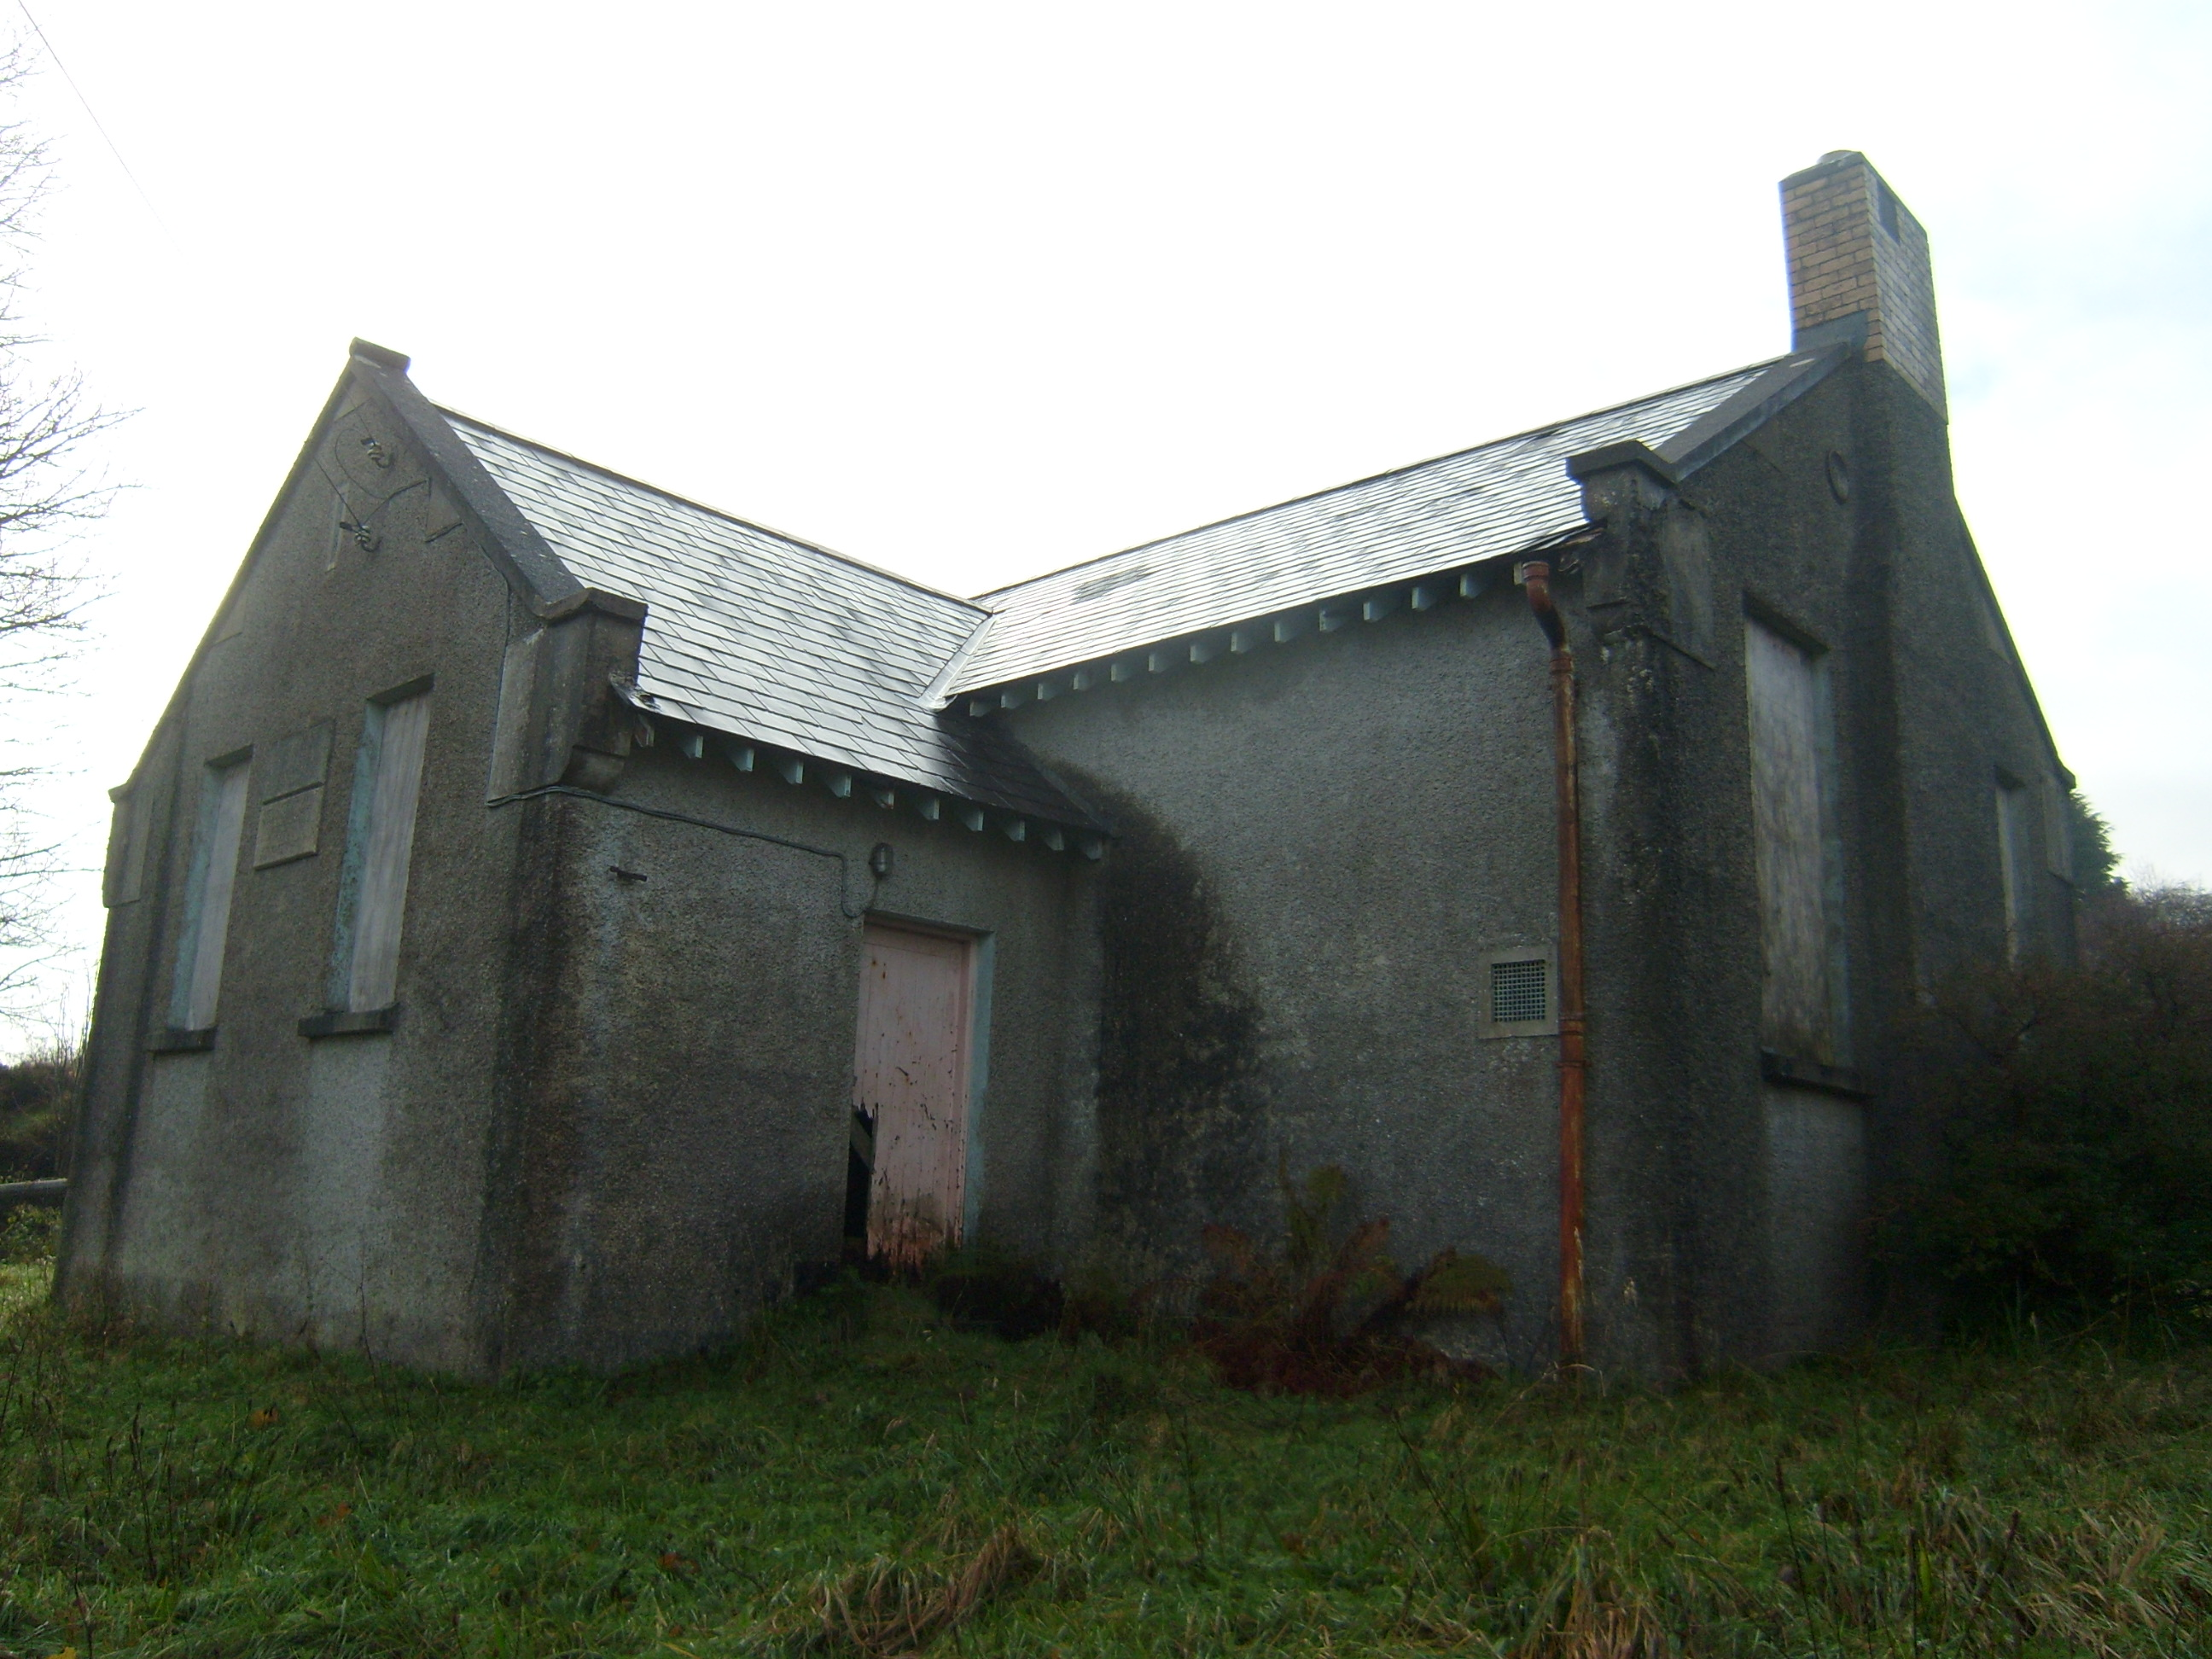
Detached three-bay single-storey T-plan national school building, dated 1912, with gable-fronted porch projection, and single-storey lean-to extension to rear. Pitched slate roof with rendered copings and kneeler stones, projecting eaves with exposed rafter ends, yellow brick chimneystacks projecting from gables, and cast-iron rainwater goods. Roughcast walls with rusticated plaques inscribed "CARROWNAGANONAGH/NATIONAL SCHOOL/1912" and "Scoil Náisiúnta/Cheathramhan/na g-Canónach". Square-headed openings with concrete sills, windows boarded up, and with two battened timber doors to porch for separate access for boys and girls, with steps. Sited on roadside in grounds enclosed by squared and snecked stone boundary wall with chamfered render coping, and square-plan stone piers. Dividing stone wall to rear for separate play areas for boys and girls. Single-storey outbuilding to rear with lean-to roof and rendered walls.
This official record and map point do not grant access. Most recorded buildings are privately owned; view them only from public ground unless the owner allows entry.