Add your own picture and explain the route, parking, gates, paths or landmarks that help people find it.
Earn 5 points after the picture is checked and accepted.
Add your photo and local directionsShare what you foundWhat is recorded here
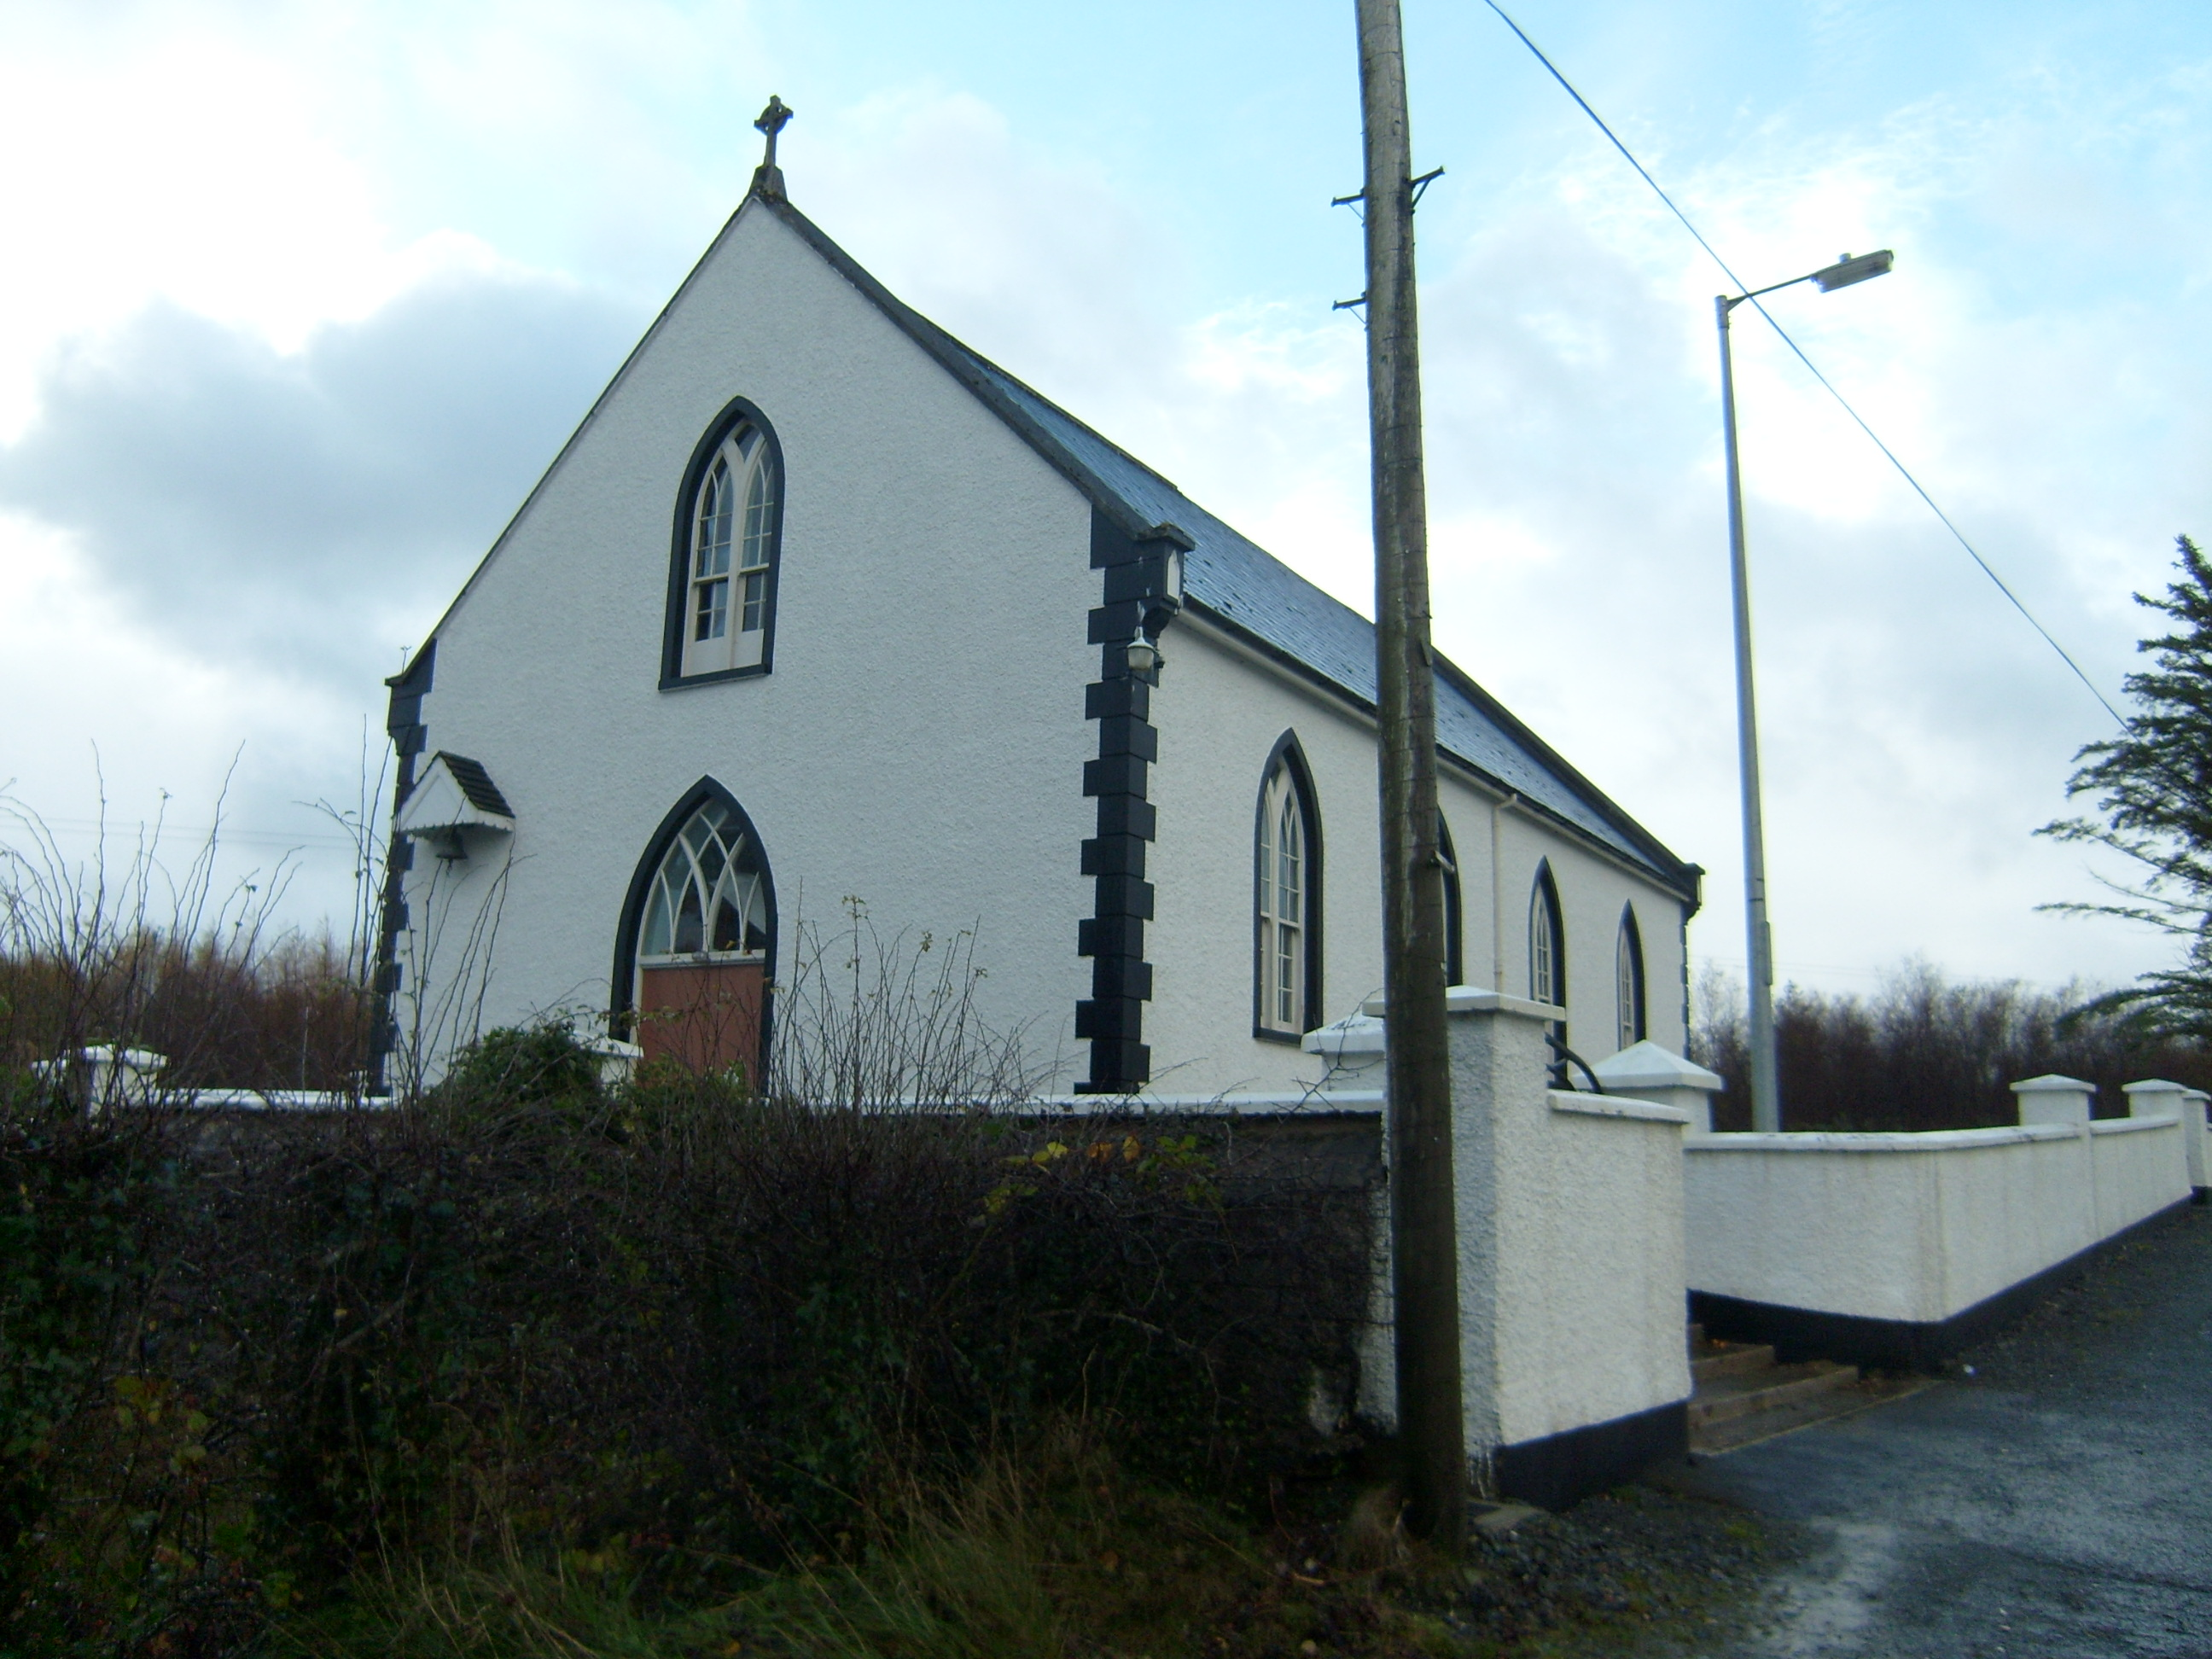
Freestanding Catholic church, built c.1870, having four-bay nave and single-storey extension. Pitched slate roof with render copings, kneeler stones with inset trefoil motif, stone cross finials to apexes, and cast-iron rainwater goods. Roughcast rendered walls with smooth-render raised quoins and plinth. Pointed-arch window openings, double to nave, with raised render surrounds and timber sliding sash windows. Round-arch stained-glass window to gable. Decorative pointed-arch fixed timber window over entrance. Pointed-arch doorway with timber battened door; square-headed doorway to extension. Small pitched-roof canopy above bell, fixed to wall beside main entrance. Building set back from road, enclosed within rendered boundary wall with square-plan rendered piers having decorative metal gate, with stepped approach. Interior has suspended timber panelled ceiling with exposed timber purlins, raised altar with decorative timber balustrade, timber panelled confessionals beside altar with decorative timber cornice, one stained-glass window above altar, simple timber pews, internal porch with glazing, and raised area with timber balustrade for organ inside entrance.
This official record and map point do not grant access. Most recorded buildings are privately owned; view them only from public ground unless the owner allows entry.