Add your own picture and explain the route, parking, gates, paths or landmarks that help people find it.
Earn 5 points after the picture is checked and accepted.
Add your photo and local directionsShare what you foundWhat is recorded here
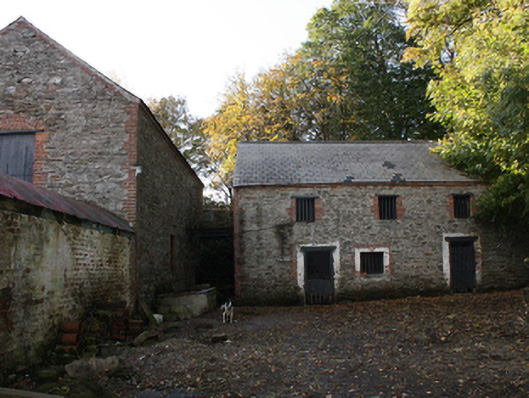
Complex of outbuildings set in a roughly rectangular courtyard plan, built c. 1830 and c. 1870, located beside stream. Possible also formerly in use as a mill. Detached three-bay two-storey outbuilding with pitched slate roofs; rubble stone walls with red brick block-and-start quoins and eaves course; square-headed window and door openings with red brick block-and-start surrounds and matchboard timber window shutters and doors. Two-bay two-storey outbuilding, forming north wing of courtyard, with pitched slate roofs; rubble stone walls with red brick block-and-start quoins and eaves course; square-headed window and door openings with red brick block-and-start surrounds, relieving arch and stone sill with matchboard timber window shutters and doors. Single-storey outbuilding attached to north wing of courtyard, with barrel vaulted corrugated-metal roof; red brick walls and square-headed door openings. Seven-bay two-storey outbuilding forming the western portion of courtyard, with pitched slate roofs; rubble stone walls, south portion red brick with red brick block-and-start quoins and eaves course; square-headed window and door openings with red brick block-and-start surrounds, red brick relieving arch; matchboard timber window shutters and doors. Four-bay single-storey outbuilding forming the remains of south wing of the courtyard with pitched slate roof, red brick walls; square-headed window and door openings with matchboard timber window shutters and door. Set within own grounds to the south-west of Moville, close to the coastline with Lough Foyle.
This official record and map point do not grant access. Most recorded buildings are privately owned; view them only from public ground unless the owner allows entry.