Add your own picture and explain the route, parking, gates, paths or landmarks that help people find it.
Earn 5 points after the picture is checked and accepted.
Add your photo and local directionsShare what you foundWhat is recorded here
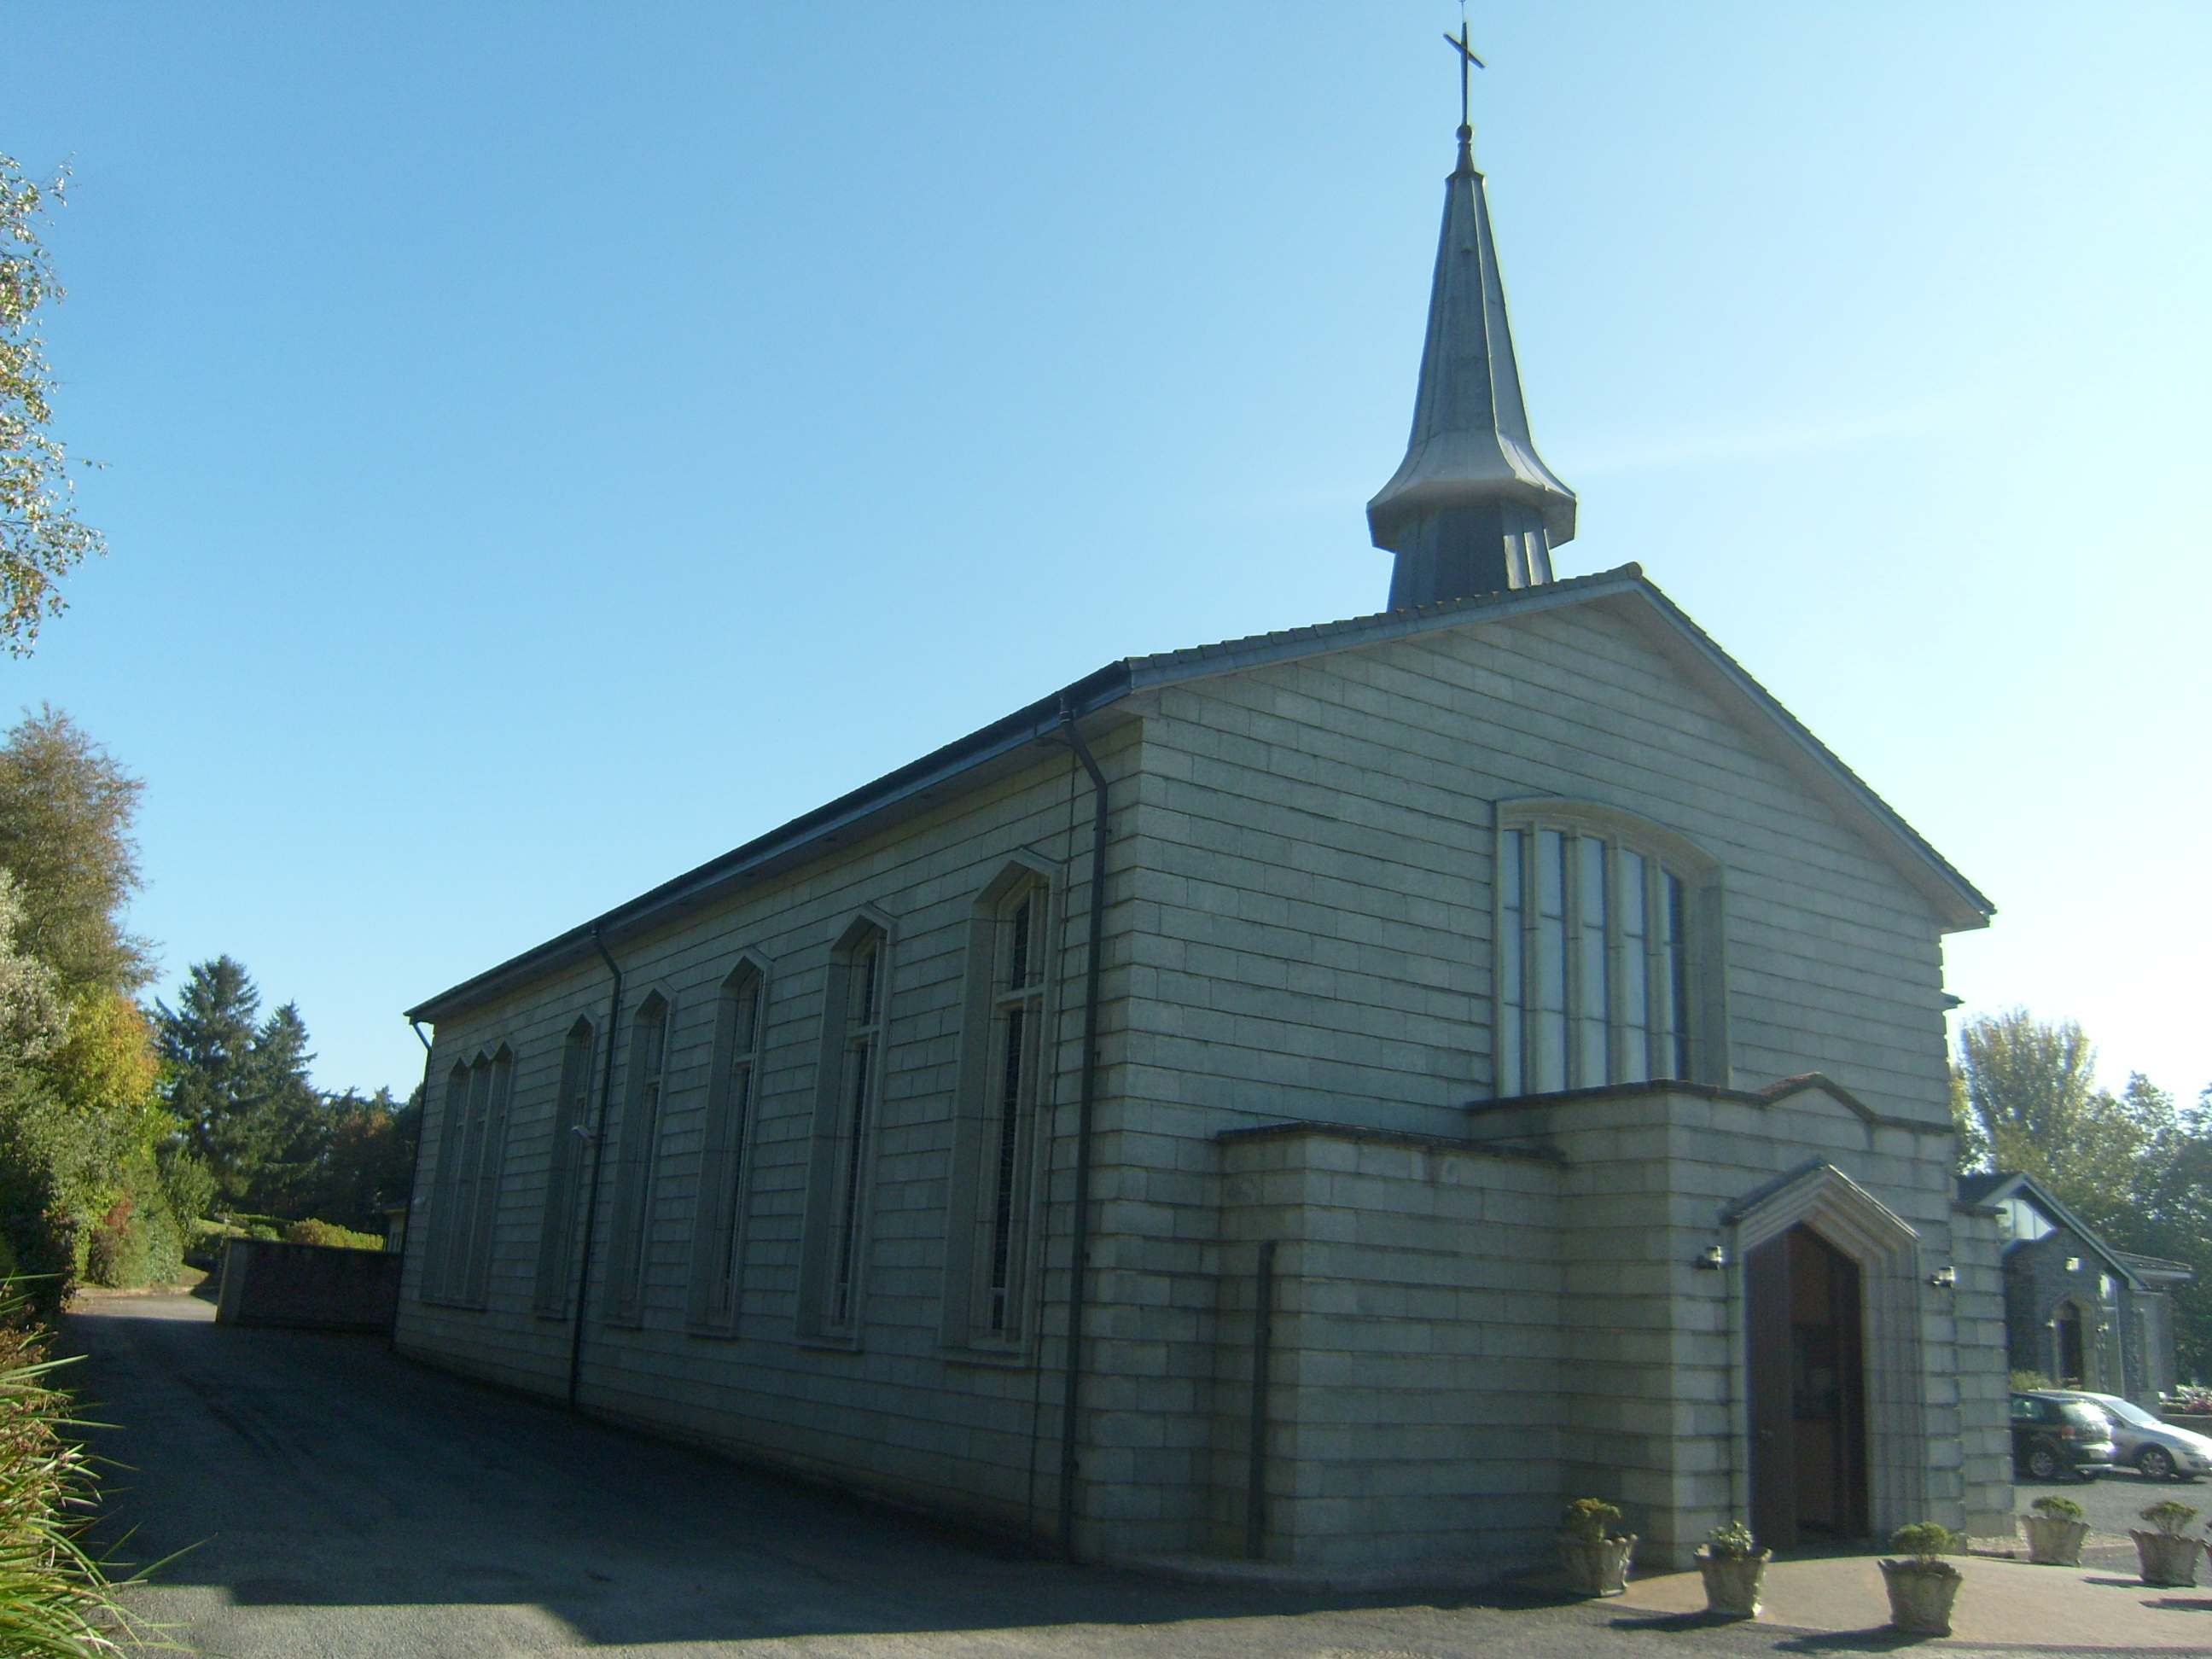
Attached gable-fronted friary church, built c.1965, having eight-bay nave, gable-front having three-bay single-storey porch and two-stage steeple, and single-storey sacristy to northeast. Pitched concrete tiled roof with overhanging eaves, replacement rainwater goods, octagonal lead steeple with cross finial and sprocketed eaves to upper level. Flat roof to porch with centred gablet and rendered coping; mono-pitch concrete tiled roof to sacristy. Rusticated concrete walls. Pointed-arch openings to nave with concrete surrounds and sills, having four-pane stained-glass units inset with concrete profiled mullions and transoms. Segmental-headed window opening to southwest gable with concrete surround and sill and vertical multiple-pane stained-glass window inset with concrete profiled transoms. Pointed-arch doorway to porch with moulded concrete surround and timber battened double-leaf door. Interior has convex-arch roof with exposed beams and panelled plastered ceiling with ocular insets, exposed columns flanking window openings, painted walls, altar to northeast and confessional to southwest flanking porch. Convex-arch opening leading into friary at southeast. Car park to front and gardens to southwest.
This official record and map point do not grant access. Most recorded buildings are privately owned; view them only from public ground unless the owner allows entry.