Add your own picture and explain the route, parking, gates, paths or landmarks that help people find it.
Earn 5 points after the picture is checked and accepted.
Add your photo and local directionsShare what you foundWhat is recorded here
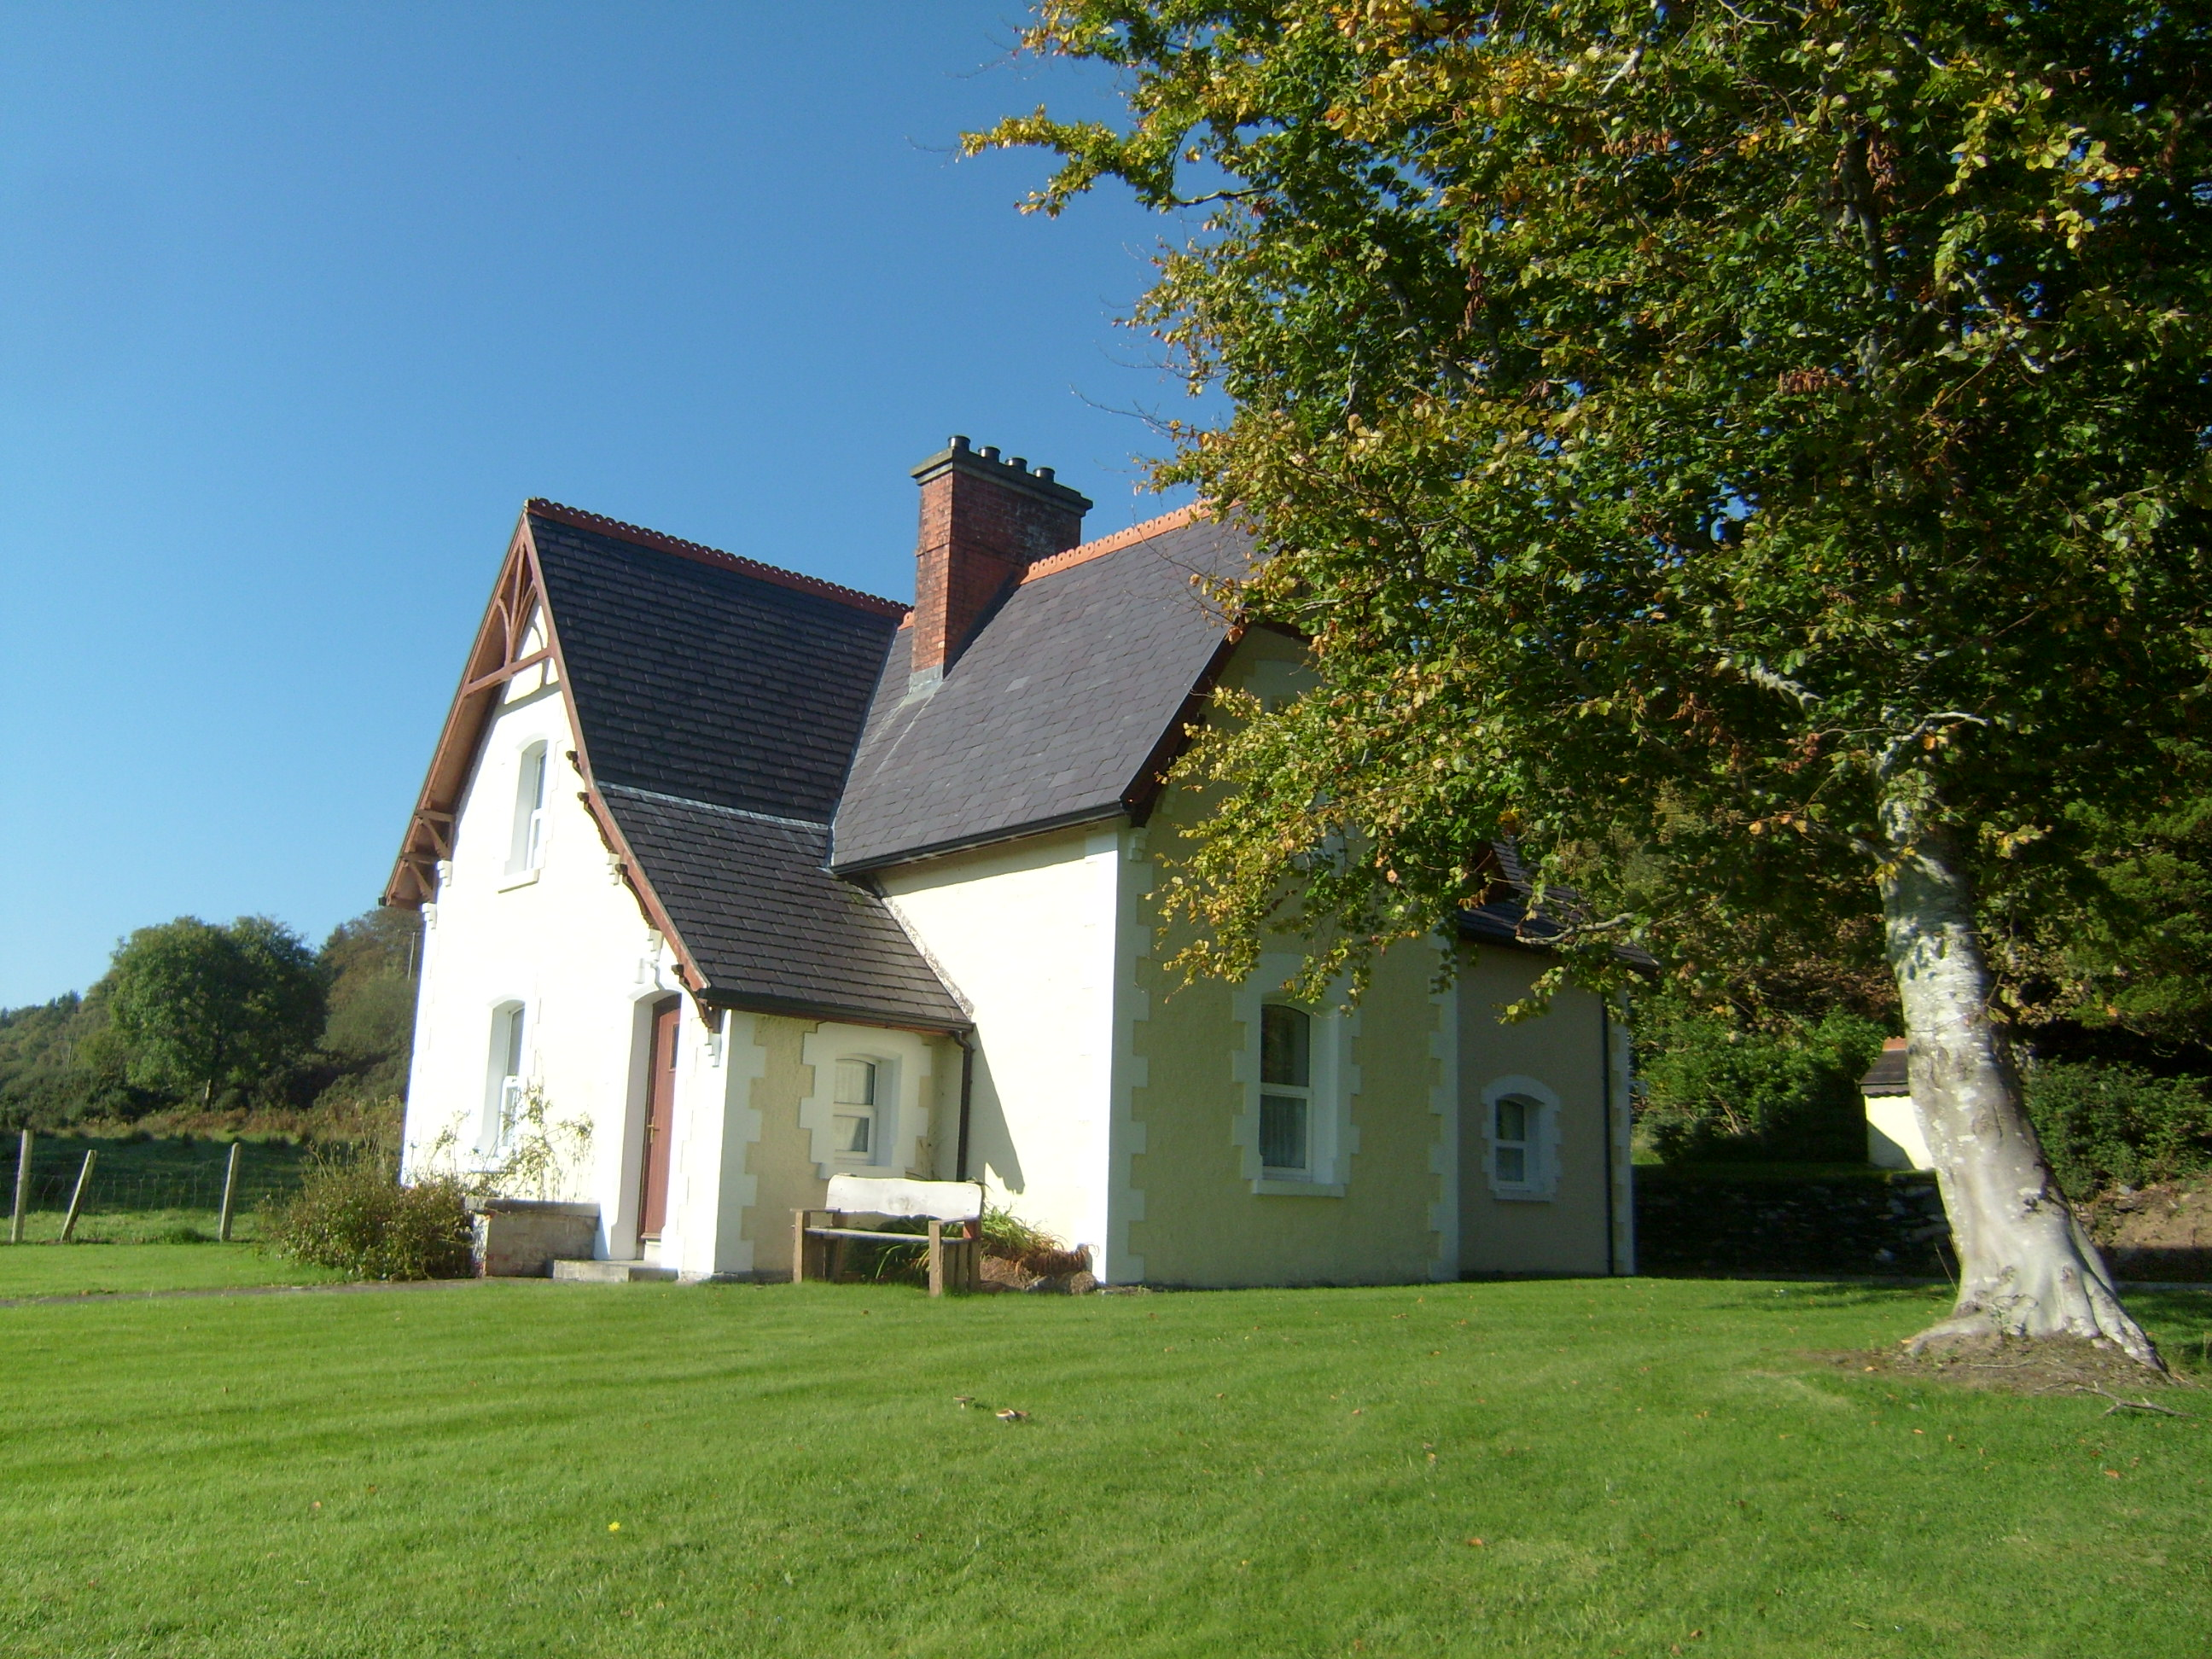
Detached three-bay single-storey T-plan former steward's house with attic, built c.1880, having porch to front re-entrant corner (southeast) and projecting gables to south and east. Pitched slate roof with overhanging eaves, decorative clay ridge tiles, red brick chimneystack and replacement rainwater goods. Decorative exposed timber bargeboards to projecting gables, supported on decorative timber trusses on stepped corbels. Catslide slate roof to porch with overhanging eaves supported on decorative trusses on stepped corbels. Roughcast painted walls with raised smooth-rendered quoins. Camber-arch openings with raised chamfered render bands, painted stone sills and replacement windows, and with replacement timber panelled and glazed door. House set on rising ground, with surrounding lawn and freestanding metal posts and gate to front.
This official record and map point do not grant access. Most recorded buildings are privately owned; view them only from public ground unless the owner allows entry.