Add your own picture and explain the route, parking, gates, paths or landmarks that help people find it.
Earn 5 points after the picture is checked and accepted.
Add your photo and local directionsShare what you foundWhat is recorded here
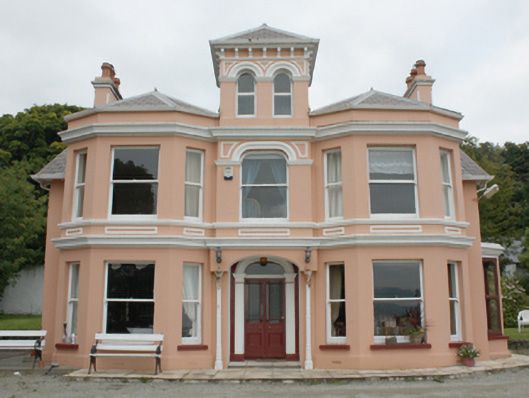
Detached three-bay two-storey house, built c. 1855, with paired two-storey canted bay windows and three-stage tower to central bay, recessed door opening, single-storey canted bay to north-east elevation and three-bay two-storey return to rear. Pitched slate roofs, terracotta ridge cresting, stepped smooth rendered chimneystacks with painted cut stone cornice-coping and polygonal pots, projecting eaves to gables, and replacement rainwater goods. Pyramidal slate roof on painted stone console brackets to tower. Square-headed window openings, basket-arched opening with stucco hoodmoulding to first floor and paired round-arched openings to tower, with one-over-one horned timber sash windows, and painted stone sills. Six-over-three, one-over-one and four-over-four horned timber sash windows to side elevations. Cast-iron columns with stiff-leafed capitals carrying projecting smooth rendered porch-cover. Depressed-arch headed door opening flanked by painted pilasters surmounted by overlight with stucco architrave surround. Double-leafed half-glazed timber panelled doors with frosted glass panels. Set within own grounds overlooking Glenburnie or Riverfoot Bay. Ground to front slopes down to bay with central red brick steps leading between plinth-mounted urns to gateway with wrought-iron gate mounted on tooled ashlar pyramidal gate-piers. Three-bay single-storey with half-dormer attic servants’ quarters, built c. 1870, to rear having pitched slate roof, smooth rendered walls, square-headed window openings with six-over-six horned timber sash windows and square-headed door opening with replacement half-glazed door. Further three-bay two-storey outbuilding and single-storey former outbuilding to north-east of property. Walled garden on rectangular plan to rear with high whitewashed rubble walls. Rendered castellated wall to south side of former driveway at rear. Located to the south-west of Greencastle overlooking Lough Foyle to the south.
This official record and map point do not grant access. Most recorded buildings are privately owned; view them only from public ground unless the owner allows entry.