Add your own picture and explain the route, parking, gates, paths or landmarks that help people find it.
Earn 5 points after the picture is checked and accepted.
Add your photo and local directionsShare what you foundWhat is recorded here
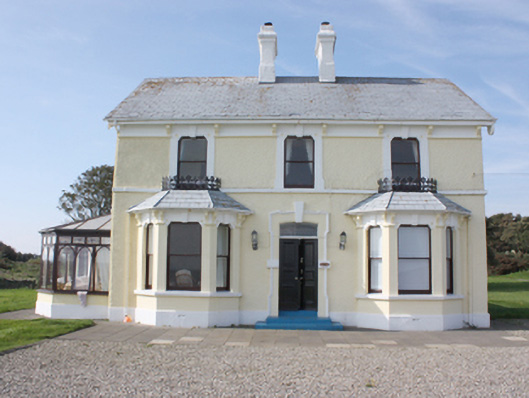
Detached three-bay two-storey house, built c. 1870, with paired canted bay windows to ground floor, two-bay two-storey return with later single-storey extensions to rear and single-storey contemporary conservatory to south. Pitched slate roof with overhanging eaves, smooth rendered eaves course to corbelled brackets over window openings, smooth rendered chimneystacks with stepped cornice coping, decorative timber bargeboards to gables, slate roofs to canted bays with wrought-iron ridge-cresting forming sill-guard to first floor windows, paired brackets to canted angles of canted bay at eaves, replacement rainwater goods. Roughcast rendered walls with cornice stringcourse to first floor and smooth rendered plinth. Square-headed window openings with smooth rendered surrounds, incorporating shouldered, corniced surrounds with articulated key-stones and circular motifs in relief to entablature, one-over-one horned timber sash windows with continuous sill course to first floor. Segmental-arch headed door opening with smooth rendered and moulded stucco surround with key-stone detail over with double-leafed timber panelled doors with frosted-glass overlight. Adapted three-bay two-storey outbuilding to rear. Set within own grounds with yard to rear, enclosed by roughcast rendered wall with smooth rendered plinth. Gateway comprising double wrought-iron gates with scroll detail surmounted by spear-head finials, mounted on fluted cast-iron piers with fluted balustrade finials, flanked by random rubble walls with upright rubble coping.
This official record and map point do not grant access. Most recorded buildings are privately owned; view them only from public ground unless the owner allows entry.