Add your own picture and explain the route, parking, gates, paths or landmarks that help people find it.
Earn 5 points after the picture is checked and accepted.
Add your photo and local directionsShare what you foundWhat is recorded here
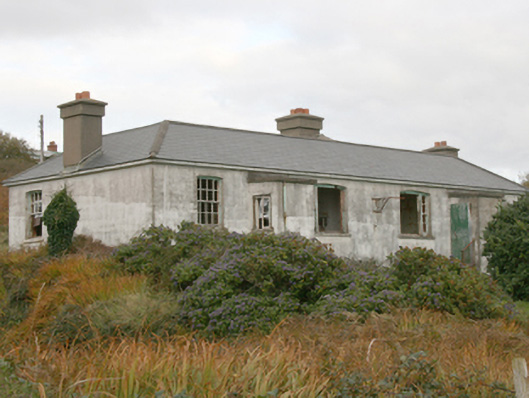
Detached and semi-detached single-storey probable former officer’s houses associated with the later fortification at Fort Dunree (see 40901826), built c. 1910. Now out of use and derelict. Pair of semi-detached three-bay single-storey houses to south of complex, possibly originally officer’s quarters, having projecting single-bay flat-roofed entrance porches to centre of the front elevation (west) of each house; hipped slate roofs with grey clayware ridge tiles, three smooth rendered chimneystacks (one to either end and one central shared chimneystack to party wall); smooth cement rendered walls; shallow segmental-headed window openings with remains of eight-over-eight pane timber sliding sash windows to outer bays of main elevation and to side elevations, and with tripartite windows to inner bay to front elevation having central eight-over-eight pane timber sliding sash windows flanked to either side by two-over-two pane windows; shallow segmental-headed door openings to inner side elevations of porches, doorway now blocked; remains of wrought-iron lamp standard hanging to centre of front elevation (west). Detached three-bay single-storey house to site, possibly originally an officer’s house, now disused, having hipped red tiled roof with terracotta ridge tiles, smooth rendered red brick and red brick chimneystacks, and cast-iron rainwater goods; smooth rendered walls; segmental-headed window openings with remnants of timber sash windows, including six-over-six pane windows, tripartite to outer bays; recessed segmental arch headed door opening to south side elevation with remnants of timber panelled door with glazed tripartite overlight; wrought-iron lamp standards to corners of building; and with single-storey outbuilding to the rear having mono-pitched roof. Located to the south\south-east of the old Fort Dunree (see 40901813) and to the south-west of the later fort (see 40901826). Pillboxes and ancillary structures to site (see 40901825), and complex of single-storey former barracks buildings (see 40901824) to the north and north-east of site.
This official record and map point do not grant access. Most recorded buildings are privately owned; view them only from public ground unless the owner allows entry.