Add your own picture and explain the route, parking, gates, paths or landmarks that help people find it.
Earn 5 points after the picture is checked and accepted.
Add your photo and local directionsShare what you foundWhat is recorded here
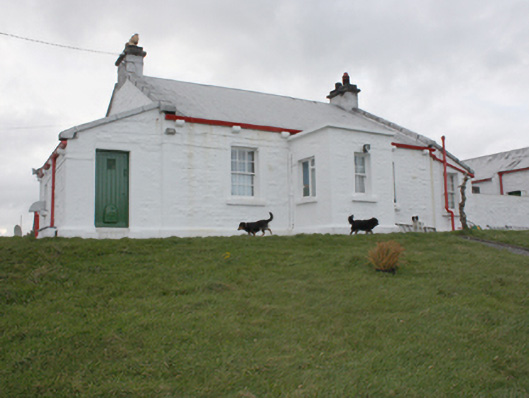
Attached three-bay single-storey lighthouse keeper’s house, built 1875, with single-bay lean-to wings to both gables, single-bay entrance porch to front, canted bay to west with polygonal lighthouse (40901801). Pitched slate roof with whitewashed brick chimneystacks with stepped ashlar coping and terracotta pots to gables, ashlar gable copings, ashlar projecting skew-putts and cast-iron guttering on ashlar corbels; flat-roofs with ashlar coping to entrance porch and canted bay. Whitewashed squared rubble walls with ashlar block-and-start quoins, and projecting ashlar plinth. Square-headed window openings with ashlar surrounds and six-over-six and six-over-one horned timber sash windows, three-over-three horned timber sash windows to canted bay, painted stone sills. Square-headed door openings with battened timber doors. Detached outbuilding to north with lean-to slate roof, ashlar gable-coping and cast-iron rainwater goods. Whitewashed squared rubble walls with ashlar block-and-start quoins and projecting ashlar plinth. Square-headed door opening with brick surround and battened timber doors. Whitewashed rubble stone boundary wall.
This official record and map point do not grant access. Most recorded buildings are privately owned; view them only from public ground unless the owner allows entry.