Add your own picture and explain the route, parking, gates, paths or landmarks that help people find it.
Earn 5 points after the picture is checked and accepted.
Add your photo and local directionsShare what you foundWhat is recorded here
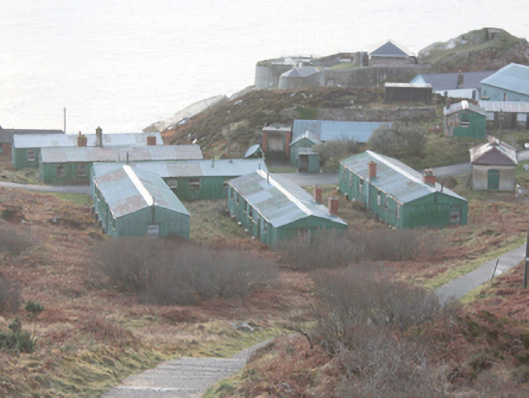
Complex of c. thirty single-storey barrack buildings and ancillary structures associated with Fort Dunree (see 40901813 to the west; see 40901826 for later fort to the east) built c. 1900 and greatly extended c. 1920, comprising former billets, stores, workshops, canteens, messes, indoor squash court, chapel etc. Now mostly out of use and derelict, part of site to the west now in use as a heritage centre and art gallery; café to site. Pitched corrugated-metal roofs with red brick chimneystacks and some remaining sections of cast-iron rainwater goods. Corrugated-metal clad walls, generally mounted on concrete plinths; moulded red brick plinths to some buildings. Concrete block and red brick construction to the gable ends of some buildings. Roughcast rendered walls to some buildings. Square-headed window openings with remains of six-over-six pane timber sliding sash windows, and timber casement windows. Square-headed door openings, generally with battened timber doors. Metal water-tanks mounted on red brick piers\plinths to former billets and canteens. Single-storey shower block to centre of complex comprising pitched (originally natural slate) roof with red brick chimneystacks and timber bargeboards to gable ends, red brick walls (running bond) over sloping concrete plinth, square-headed window openings with timber casement windows, and square-headed door openings with battened timber doors. Lavatory building to site comprising open-roofed block (arranged on rectangular-plan) having red brick walls (running bond) with rounded red brick coping on stepped red brick stringcourse. Mess building to centre of yard comprising nine-bay single-storey block with projecting gable-fronted entrance porch to central bay; hipped natural slate roof with grey clayware ridge tiles, timber bargeboards to gables, roughcast rendered chimneystacks with moulded coping and terracotta pots, and cast-iron rainwater goods; roughcast rendered walls with moulded projecting red brick plinth; square-headed window openings, now blocked-up with corrugated-metal sheets; square-headed door opening, blocked-up with corrugated-metal sheeting, and four-paned timber-framed overlight. Single-storey engine-room to north of complex comprising hipped tiled roof with terracotta ridge tiles and hipped metal air vent, and with cast-iron profile guttering and downpipes; roughcast rendered walls; square-headed window openings with remains of six-over-six pane timber sliding sash windows; square-headed door openings with battened timber doors. Two-storey store building to south-west of complex comprising pitched natural slate roof with terracotta ridge tiles; concrete and brick walls; and square-headed window and door openings, now void of fittings. Cast-iron water-hydrants (water and fire) positioned strategically around complex comprising moulded base surmounted by fluted shaft with domed cap; foundry-stamp ‘Baker and Company Ltd. Westminster’ to shaft. Located to the east of the old Fort Dunree (see 40901813) and to the west of the later fort (see 40901826) located on Dunree Hill. Pillboxes and ancillary structures to site (see 40901825). Tarmacadam roads and pathways, and rubble stone walls to site.
This official record and map point do not grant access. Most recorded buildings are privately owned; view them only from public ground unless the owner allows entry.