Add your own picture and explain the route, parking, gates, paths or landmarks that help people find it.
Earn 5 points after the picture is checked and accepted.
Add your photo and local directionsShare what you foundWhat is recorded here
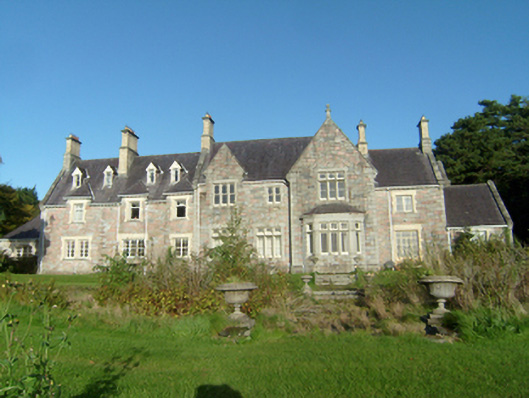
Detached three-bay two-storey country house over basement and with attic level, built 1865-66, having advanced two-storey gabled-fronted bay to the north-east end of the front elevation (north-west), single-bay single-storey gable-fronted porch to the centre, and with advanced gable-fronted bay to the south-east end of the rear elevation (south-east) having single-storey canted bay window at ground floor level and gablet to the south-western bay to the south-west elevation. Extended c.1890 having recessed three-bay two-storey block to the south-west with dormer attic level with four gable-fronted dormers to the south-east elevation and single-bay three-storey tower with crenellated parapet to the north-west elevation, recessed single-bay two-storey block to the north-east, and with single-bay single-storey blocks attached to the south-west and north-east ends of entire building. Pitched natural slate roofs with cut stone coping to gable ends and gable-fronted bays having cut stone kneeler stones at eaves level, some sections of exposed rather ends, and with stepped yellow brick chimneystacks with cut stone coping over; chimneystacks to the south-west and north-east gable ends of main two-storey blocks having ashlar bases rising to yellow brick upper sections. Hipped natural slate roof to single-storey extension to the south-west. Pitched and flat-headed dormers to south-east elevation having natural slate roofs. Cut stone ball finials on ashlar pedestals to gable apex to some projecting gable-fronted bays. Cast-iron hoppers and downpipes, replacement gutters. Squared and snecked grey and pink granite to elevation to south-east, gable walls to north-west and to entrance porch to the north-west elevation; tooled granite block-and-start quoins to corners and with moulded projecting plinth course. Smooth rendered ruled-and-lined walls with snecked pattern to north-west elevations with tooled granite block-and-start quoins to corners, and with moulded plinth. Cut stone stringcourses to tower above third stage opening with crenellated parapets over having chamfered coping stones. Tripartite and paired square-headed window openings to original three-bay block having chamfered tooled granite surrounds, chamfered tooled granite sills, tolled and chamfered granite mullions and some transoms, and with one-over-one pane timber sliding sash windows; fixed-pane windows to canted bay to the south-east elevation. Paired, tripartite and single square-headed window openings to flanking two-storey blocks having flush yellow brick block-and-start surrounds, stone sills, and timber and metal casement windows and timber sliding sash windows. Some replacement windows. Pointed-arched doorway to porch to the north-west elevation having timber panelled double-doors, staged ashlar granite surround, and with cut stone hoodmoulding over; cut stone plaque motif over door to porch. Set back from road in extensive mature grounds to the east of Carrickart with south-east garden front having views over Carrick Bay to the south-east, and located on a shallow peninsula on Mulroy Bay. Extensive formal garden to the south-east, walled garden (see 40901753) to the north-west, and kitchen garden courtyard to the south-west. Multiple ancillary estate buildings to site.
This official record and map point do not grant access. Most recorded buildings are privately owned; view them only from public ground unless the owner allows entry.