Add your own picture and explain the route, parking, gates, paths or landmarks that help people find it.
Earn 5 points after the picture is checked and accepted.
Add your photo and local directionsShare what you foundWhat is recorded here
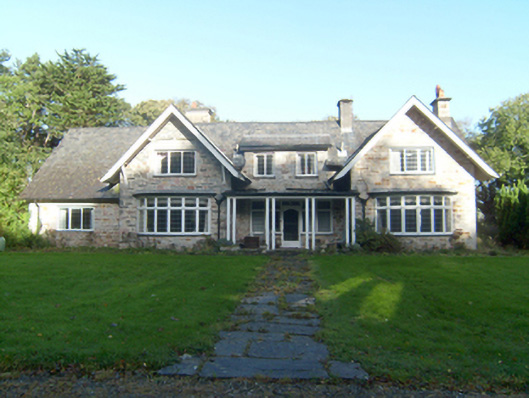
Detached four-bay single-storey with dormer attic level former estate worker’s house, agent’s house, or stewart’s house on complex irregular-plan associated with Mulroy House (see 40901712), built c. 1900 and extended c. 1930, having recessed single-bay open porch to the main elevation (south) with two square-headed dormer openings over at attic level, flanking gable-fronted single-bay with attic level projections to either side of porch (east and west) with flat-roofed single-bay single-storey bowed windows at ground floor level, and with single-bay single-storey with attic level block\extension attached to the west gable end. Now in use as a private house. Pitched natural slate roofs with overhanging eaves with exposed rafter ends, two rendered chimneystacks and one coursed rubble sandstone chimneystack (east gable end) and with cast-iron rainwater goods. Flat leaded roofs to bowed windows, mono-pitched natural slate roof to dormers to front and rear. Flat roof to porch with cornice detailing supported on paired timber columns (on square-plan). Randomly coursed rubble sandstone walls with flush squared and dressed block-and-start stone quoins to corners; smooth rendered walls to central section to rear (north). Square-headed window openings to front elevation (south) having roughly dressed and squared rubble stone surrounds, and with leaded timber casement windows; square-headed window openings to rear (north) and to the east side elevation having red and yellow brick surrounds, and with leaded timber casement, and replacement windows. Square-headed doorway to the centre of recessed porch having glazed timber door with leaded glass panels with segmental head, overlight, and with flanking square-headed leaded timber casement sidelights\windows. Set back from road in extensive mature estate to the west of Mulroy House (see 40901712), and to the east of Carrickart. House surrounded by mature gardens and forest.
This official record and map point do not grant access. Most recorded buildings are privately owned; view them only from public ground unless the owner allows entry.