Add your own picture and explain the route, parking, gates, paths or landmarks that help people find it.
Earn 5 points after the picture is checked and accepted.
Add your photo and local directionsShare what you foundWhat is recorded here
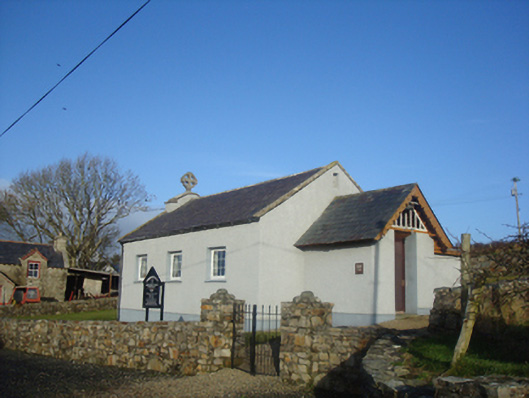
Freestanding Church of Ireland chapel of ease, built c. 1870, comprising single-storey three-bay hall with attached single-bay single-storey gable-fronted entrance porch to east having modern single-bay single-storey flat-roofed addition (vestry) attached to the north elevation. Pitched natural slate roof to main body of building having yellow brick verges to gable ends (east and west), stone ridge tiles, and with raised smooth rendered parapet to west gable end with stucco Celtic cross finial over to gable apex. Pitched natural slate roof to porch to east having natural slate roof with overhanging eaves, decorative pierced timber bargeboard to gable, and with bell metal iron bell to gable apex. Wet dashed rendered walls over smooth rendered plinth. Square-headed window openings to north and south elevations of main body of church having smooth rendered reveals, painted stone sills and with multi-pane timber casement windows to the north elevation and replacement windows to the south elevation; pointed-arched window opening to the west gable end having smooth rendered reveal and modern leaded coloured glass window. Square-headed doorway to the front elevation of porch (east) having modern battened timber door with triangular multi-paned overlight above to gable apex. Simple interior with timber pews, boarded timber ceiling, wainscoting to dado rail level, carved timber pulpit with recessed trefoil-headed motifs, timber lectern, timber and cast-iron railings with ornate cast-iron baluster, and timber table with inset timber lettering reading ‘This Do in Remembrance of Me’. Set back from road in own grounds to the west of Leatbeg, and to the north-east of Carrickart overlooking Mulroy Bay a short distance to the south. Gravelled area to the east of entrance and lawned areas to the north and south. Modern rubble stone walls to site; pedestrian entrance gateway to the south-east comprising a pair of rubble stone gate piers (on square-plan) having stepped rubble stone coping over, and with wrought-iron gate.
This official record and map point do not grant access. Most recorded buildings are privately owned; view them only from public ground unless the owner allows entry.