Add your own picture and explain the route, parking, gates, paths or landmarks that help people find it.
Earn 5 points after the picture is checked and accepted.
Add your photo and local directionsShare what you foundWhat is recorded here
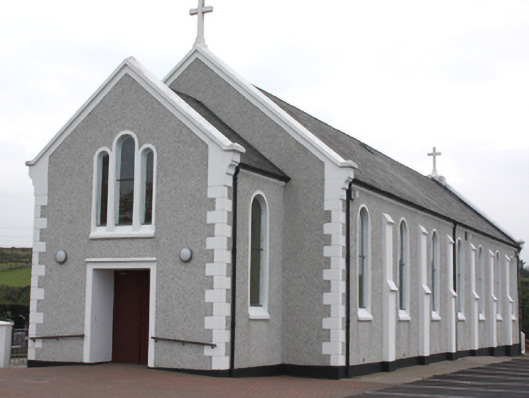
Freestanding gable-fronted seven-bay Catholic church, built c. 1910, with single-bay full-height gabled entrance porch; bay to rear forming two-storey sacristy, boiler room to south corner. Pitched slate roof with painted gable copings and ashlar springers, cross finials to main gables, and saddle-back gable-coping to front; chamfered ashlar eaves-course, and cast-iron rainwater goods. Roughcast rendered walls with articulated chamfered block-and-start quoins and smooth rendered plinth; smooth rendered stepped sloping buttresses to nave elevations. Round-arch headed window openings with smooth rendered surrounds with leaded coloured glass and sloping sills; tripartite window to front gable; square-headed window openings to sacristy with two-over-two horned timber sash windows. Square-headed door openings with smooth rendered surround and recessed battened timber doors. Single-cell interior with choir-loft with timber balustrade over entrance, plastered ceiling, timber altar and tabernacle, timber pews. Set within own grounds with graveyards to east and on opposite side of road with nineteenth and twentieth century gravemarkers.
This official record and map point do not grant access. Most recorded buildings are privately owned; view them only from public ground unless the owner allows entry.