Add your own picture and explain the route, parking, gates, paths or landmarks that help people find it.
Earn 5 points after the picture is checked and accepted.
Add your photo and local directionsShare what you foundWhat is recorded here
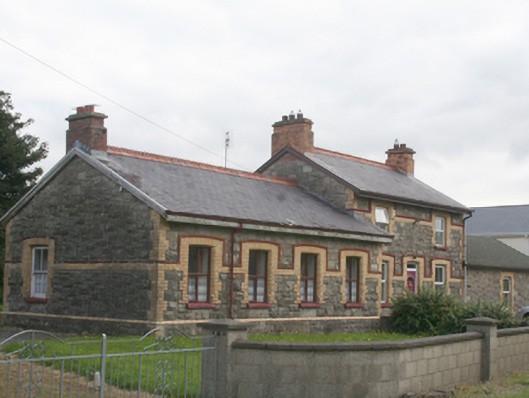
Detached three-bay two-storey former railway station, built c. 1901, with attached four-bay single-storey waiting room to west and single-bay single-storey building to east; modern porch extension to rear (platform) elevation, single-storey modern extension to waiting room rear elevation; now two dwellings. Pitched slate roof with pierced decorative clay ridge comb, red brick chimneystacks with plinth and bracketed cornice and clay pots to gable ends of main building and to west gable end of waiting room, cast-iron and replacement rainwater goods on painted timber bargeboards; artificial slate to attached building to east. Rock-faced squared and snecked limestone walls limestone walls with yellow brick block-and-start quoins, yellow brick stringcourse to ground and first floor level with continuous raised terracotta hoodmoulding over, projecting plinth with yellow brick capping. Square-headed window openings, yellow brick flat arches and raised plaster continuous hoodmoulding over, yellow brick block-and-start surrounds over painted cut stone sills, original timber two-over-two horned sash windows to rear and gable of waiting room, replacement timber casement and uPVC windows to remainder. Square-headed door opening, yellow brick flat arch and raised plaster continuous hoodmoulding over, yellow brick block-and-start surrounds, uPVC door with toplight over, former door to attached building to east end converted to window. Set in own grounds, former platform with lamp and tracks to rear and water tower (see 40901025) to east, two pairs of ashlar gate piers with cast–iron gates to top and bottom of leading laneway.
This official record and map point do not grant access. Most recorded buildings are privately owned; view them only from public ground unless the owner allows entry.