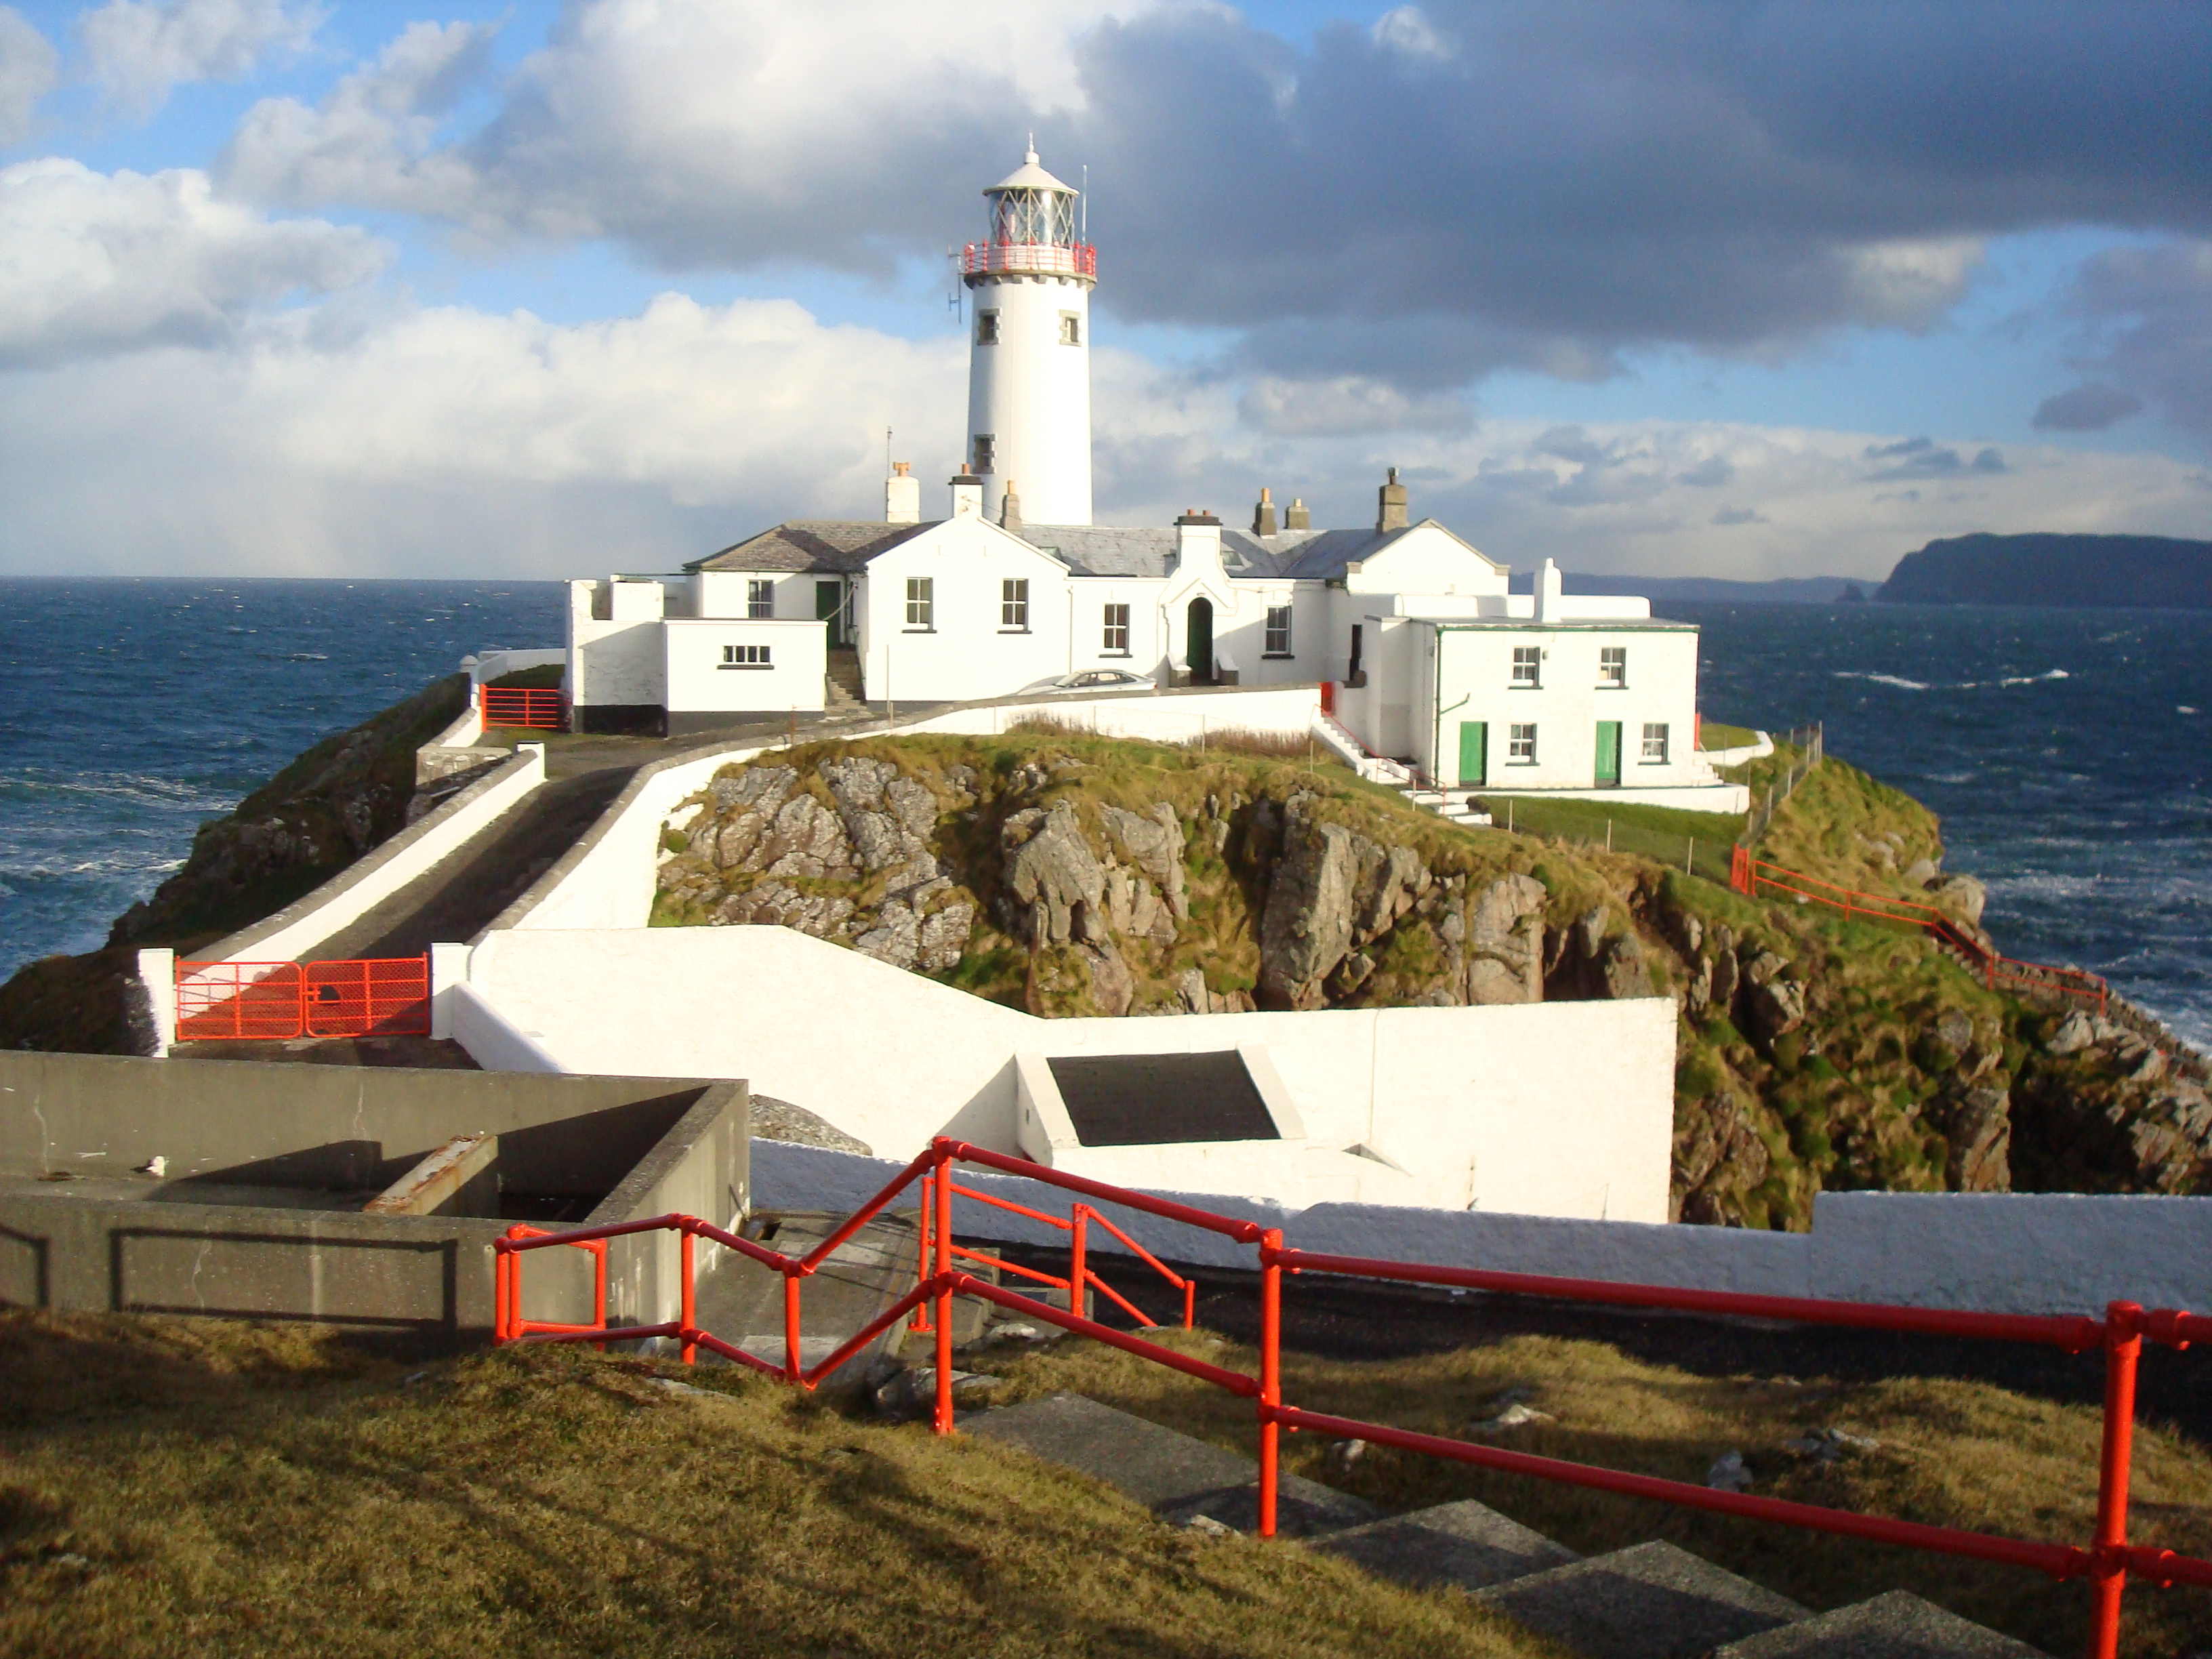
Add your own picture and explain the route, parking, gates, paths or landmarks that help people find it.
Earn 5 points after the picture is checked and accepted.
Add your photo and local directionsShare what you foundWhat is recorded here
Attached seven-bay single-storey light-keepers' accommodation and ancillary structures, built c.1815-17, associated with Fanad Lighthouse, having two-bay gable-fronted projections to southeast and northwest running perpendicular to central block, central gable-fronted entrance bay to southwest elevation with slightly projecting gable-fronted porch, two-bay recessed wing to northwest corner, and single-storey section to northeast, adjoining lighthouse. Later pair of semi-detached two-bay two-storey keepers' houses attached to southeast corner, built c.1886. Now in use as offices and occasional accommodation. Pitched metallized felted artificial slate roofs, with rendered chimneystacks (some with granite copings), some cast-iron roof-lights, and surviving sections of profiled cast-iron rainwater goods supported on metal brackets. Raised rendered parapet to central section of front elevation (southwest), rendered chimneystack over main doorway, raised rendered verges and kneeler stones to front and rear elevations of front projection, and hipped artificial slate roof to recessed section to northwest. Smooth rendered walls over projecting smooth-rendered plinth. Square-headed openings with stone sills and mainly two-over-two pane timber sliding sash windows; some six-over-six pane and four-over-four pane windows to rear. Round-headed doorway to middle of front elevation with battened timber door, overlight and flight of cut granite steps with flanking mildly rock-faced granite plinth walls with rendered copings. Later semi-detached houses have flat roofs with central rendered chimneystack and profiled cast-iron rainwater goods, rendered walls, square-headed window openings with stone sills and two-over-two pane timber sliding sash windows, and square-headed battened timber doors. Later single-storey flat-roofed additions to northwest end of front elevations and to northwest side of single-storey block adjoining lighthouse. Rendered boundary walls and painted rubble stone walls to site. Set on Cionn Fhánada [Fanad Head] overlooking north entrance of Loch Súilí [Lough Swilly]. Helicopter pad to southwest, built 1969. Concrete pathways and steps surrounding site and leading down to coast.
This official record and map point do not grant access. Most recorded buildings are privately owned; view them only from public ground unless the owner allows entry.