Add your own picture and explain the route, parking, gates, paths or landmarks that help people find it.
Earn 5 points after the picture is checked and accepted.
Add your photo and local directionsShare what you foundWhat is recorded here
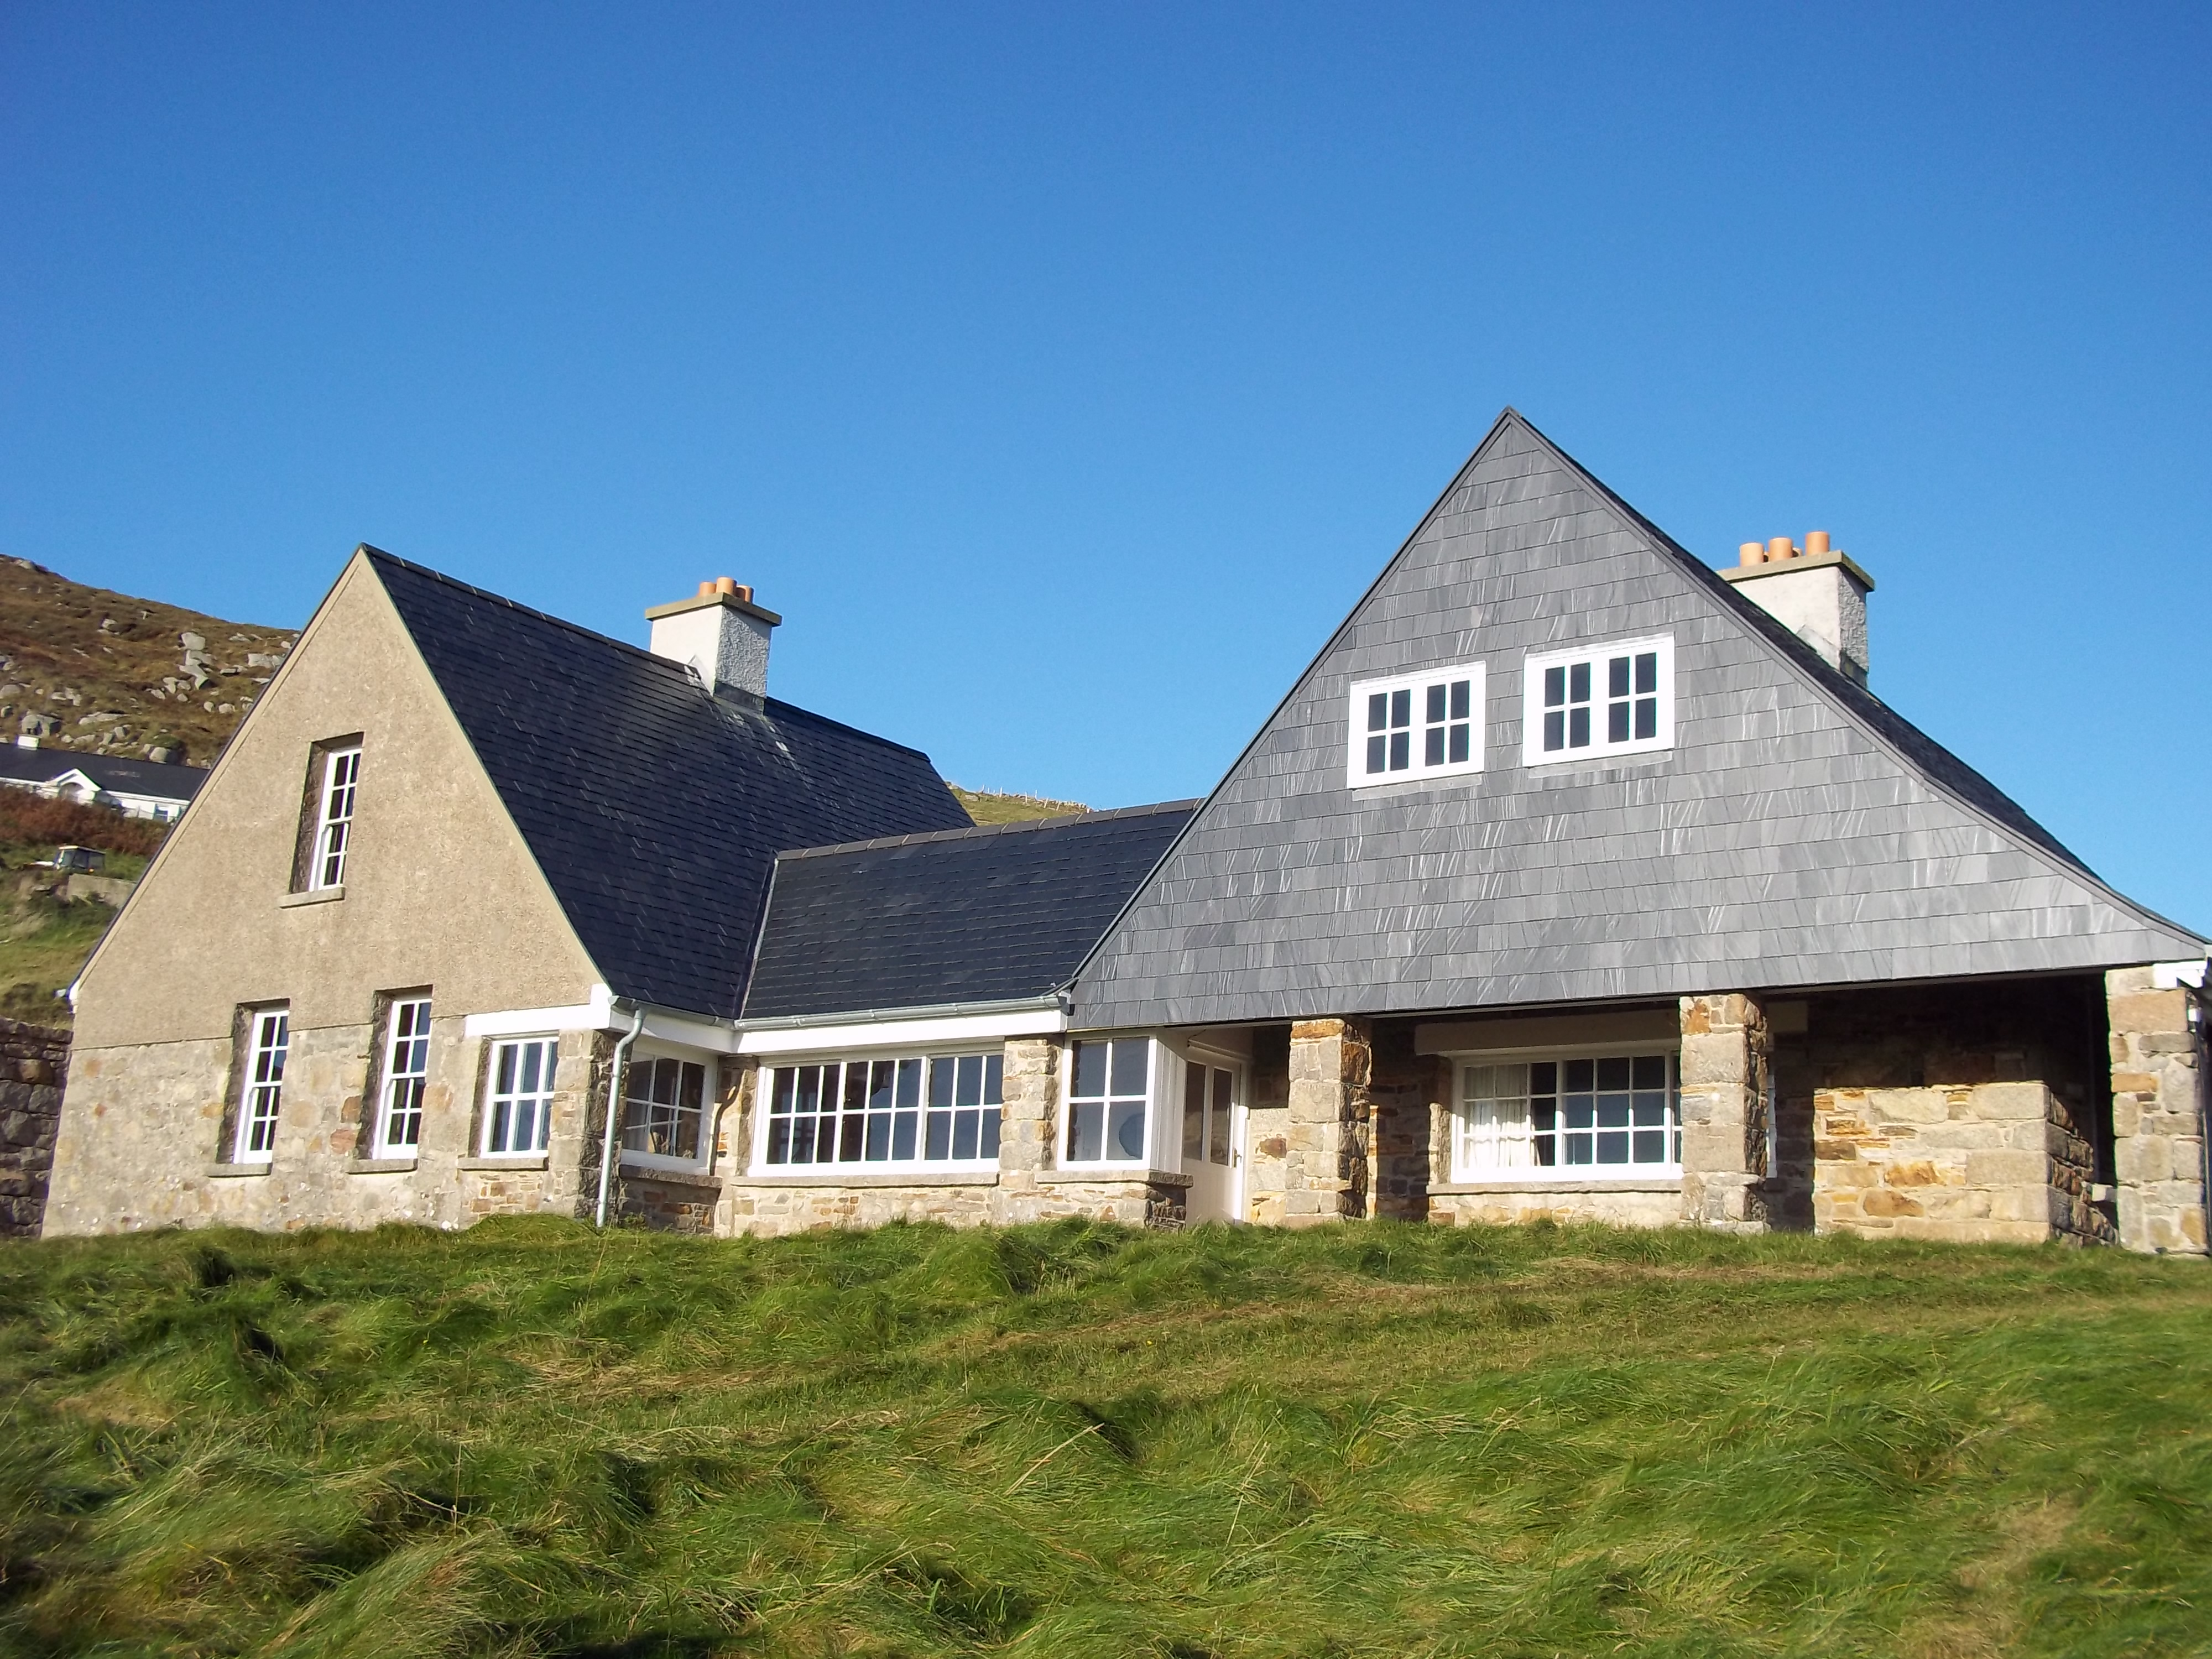
Detached multiple-bay part-dormered single-storey former holiday house, built c.1905, facing west. Now used as youth hostel. Building comprises two gable-fronted blocks linked by lower single-storey block; northwest block appears to be later extension; southwest block has open veranda with square-plan rubble stone piers; single-storey flat-roof extension of c.1970 to east. Pitched artificial slate roof with projecting eaves and exposed timber rafters, two rendered chimneystacks and replacement rainwater goods. Random rubble sandstone walls with render above wallhead level to northwest gable; smooth-rendered eaves course to link block. Slate shingles to gable triangle of southwest block; grey brick finish to extension to east. Six-over-six pane timber sliding sash windows to gable of northwest block, timber casements and fixed windows elsewhere to front, with stone sills. Square-headed openings with timber battened doors. Set on terrace to hill, with panoramic views. Stone boundary wall to north. Approach via long laneway that slowly reveals site. Stone piers at bottom of lane.
This official record and map point do not grant access. Most recorded buildings are privately owned; view them only from public ground unless the owner allows entry.