Add your own picture and explain the route, parking, gates, paths or landmarks that help people find it.
Earn 5 points after the picture is checked and accepted.
Add your photo and local directionsShare what you foundWhat is recorded here
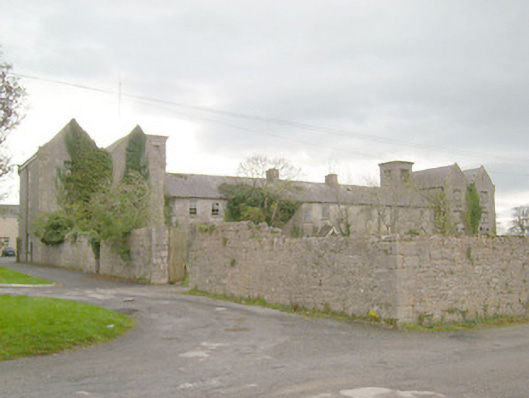
Detached multiple-bay two-storey former union workhouse, dated 1842, on H-shaped plan having two advanced three-storey gable-fronted blocks to either end of the main (north) and rear (south) elevations, and with four-storey flat-roofed towers (on square-plan) attached to rear (south) adjacent to projecting blocks. Later in use as a hospital and then as a nursing home (since 1973) with later single- and two-storey additions to the rear (south). Original building now largely out of use and derelict. Pitched natural slate roofs with clay ridge tiles, cement rendered chimneystacks to main block with stepped caps, and having remains of cast-iron rainwater goods. Roof now failing with slates missing in places. Raised cut limestone coping over gabled bays with moulded kneeler stones at eaves level. Stepped cut limestone coping to parapets of towers. Squared and roughly dressed coursed limestone and snecked limestone walls with flush dressed limestone quoins to the corners and having chamfered cut limestone plinth course to the main (north) elevation. Cement rendered finish to rear elevation (south) in places. Square-headed window openings with stone sills and roughly dressed limestone surrounds. Remains of two-over-two pane timber sliding sash windows and timber windows with timber mullions and transoms and leaded diamond-pane windows (ground floor of front elevation) to main body of building (both main and rear elevations) with stone later replacements. Square-headed window openings to the advanced gabled bays having tripartite windows with timber mullions and transoms and with leaded diamond-pane windows. Some windows now blocked and/or infilled. Narrow pointed-arch ventilation openings at attic level to gabled end bays to both front (north) and rear south) elevations having chamfered ashlar limestone surrounds; openings now blocked. Square-headed window openings to side elevations (east and west) having remains of eight-over-eight pane timber sliding sash windows. Square-headed window openings to tower at fourth-storey level having tripartite windows with cut stone mullions and transoms, and remains of leaded diamond-pane windows. Central Tudor-arched/four-centred arched door opening to main elevation (north) having chamfered ashlar limestone surround, half-glazed timber double doors and having pitched canopy porch over with natural slate roof and decorative timber bargeboards. Square-headed doorways elsewhere to site with variety of timber sheeted and modern doors. Round-headed doorways to rear elevations of towers (south) having cut stone voussoirs and timber sheeted doors. Early fabric retained to interior. Set back from road in extensive grounds to the south of Ballyshannon town centre. Yards to front and rear of site. Former workhouse administration block (40852075) adjacent to the north. Coursed rubble stone boundary walls to site.
This official record and map point do not grant access. Most recorded buildings are privately owned; view them only from public ground unless the owner allows entry.