Add your own picture and explain the route, parking, gates, paths or landmarks that help people find it.
Earn 5 points after the picture is checked and accepted.
Add your photo and local directionsShare what you foundWhat is recorded here
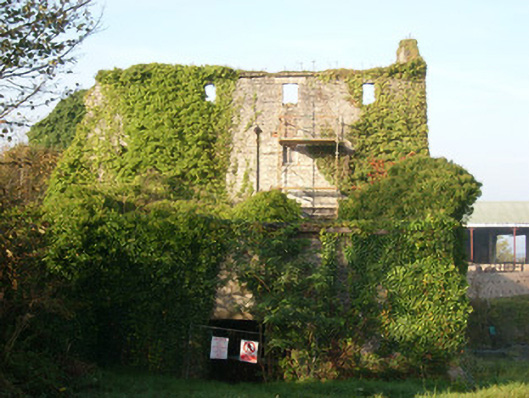
Detached multiple-bay four-story over two-storey basement level to north former mill and distillery, built c. 1825 and extended c. 1840, having two-storey building attached to the east of building, possibly reduced in height. Site slopes away to the north creating six-bay elevation to north (River Erne) elevation). Later in use as warehouse/stores; now out of use and derelict. Site largely inaccessible. Pitched natural slate roof to main building, now removed, with projecting cut stone eaves course and possibly remains of cut stone coping to gable ends. Random and broken coursed rubble stone walls with dressed flush ashlar stone block-and-start quoins to the corners. Walls now largely overgrown with vegetation. Square-headed window openings with stone sills, roughly dressed stone voussoirs/lintels, and with remains of multi-pane timber casement windows and timber loading doors. Majority of window fittings now missing. Square- and segmental-headed door openings, some retaining remains of timber fittings. Building forms part of a complex of former industrial buildings located on the south bank of the River Erne, and located to the west/south-west of Ballyshannon town centre. North elevation backs onto rubble stone quay with roughly dressed stone walls. Remains of sluice gate, weirs and former mill race to the north and north-east of site. Detached three-bay two-storey building to the south-west of main building, c. 1825, located at entrance to site and possibly originally an office, having pitched natural slate roof with central redbrick chimneystack, raised coping to the gable ends, and projecting cut stone eaves course. Limewashed roughly coursed rubble stone walls with roughly dressed quoins to the corners. Square-headed window openings to east elevation with stone sills, redbrick surrounds and timber casement windows, and with square-headed door opening to east elevation with of battened timber door. Building later in use as machinery workshop until 1990s. Three-storey outbuilding/warehouse to the south-east of site, built c. 1825, having pitched natural and artificial slate roof, projecting stone eaves course and raised render verges. Roughly coursed rubble stone walls with flush ashlar sandstone block-and-start surrounds to the corners. Square-headed window openings with cut stone voussoirs/lintels over, and having timber loading doors. Majority of openings now blocked. Single-storey outbuilding attached to the west elevation. Rubble stone boundary wall to site boundary to the south having modern metal double gates. Located to the south-west of Ballyshannon town centre.
This official record and map point do not grant access. Most recorded buildings are privately owned; view them only from public ground unless the owner allows entry.