Add your own picture and explain the route, parking, gates, paths or landmarks that help people find it.
Earn 5 points after the picture is checked and accepted.
Add your photo and local directionsShare what you foundWhat is recorded here
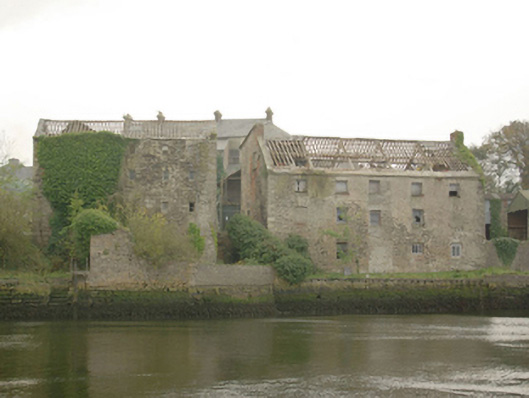
Detached five-bay three-storey over basement former warehouse, built c. 1800, on L-shaped plan having wing attached to the south elevation having full-height loading bay to the south gable end. Possibly originally in use as a mill, now out of use and derelict. Remains of pitched natural slate roofs, now largely devoid of slates. Random rubble stone constructed having remains of roughcast render over and with roughly dressed flush quoins to the corners. Walls now largely overgrown with vegetation. Square-headed window openings with remains of fixed-pane timber windows and doors. Square-headed loading bays with remains of timber fittings to the south gable end. Building forms part of a complex of former industrial buildings located on the south bank of the River Erne, and located to the west/south-west of Ballyshannon town centre. Block to the north backs onto rubble stone quay with roughly dressed stone walls. Flight of cut stone steps to centre of quay to north. Located to the north of former warehouse/house (40852067) and to the east of former store/warehouse (40852088). Remains of single-storey outbuilding to the north.
This official record and map point do not grant access. Most recorded buildings are privately owned; view them only from public ground unless the owner allows entry.