Add your own picture and explain the route, parking, gates, paths or landmarks that help people find it.
Earn 5 points after the picture is checked and accepted.
Add your photo and local directionsShare what you foundWhat is recorded here
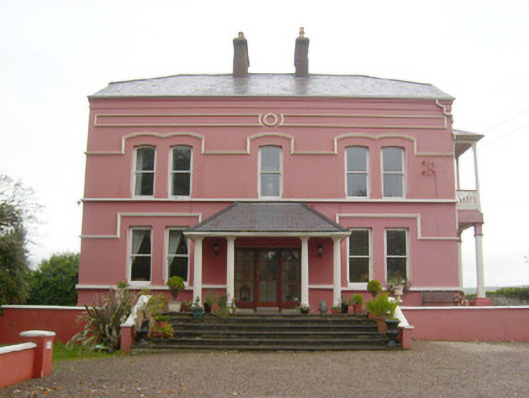
Detached three-bay two-storey house with attic storey, built c. 1885, having open porch to the centre of the entrance (south) elevation (added c. 1960), decorative timber veranda/balcony and box oriel window to the east side elevation at first floor level, and with two-storey return and single- storey lean-to extension to the rear (north). Now also in use as a guest house. Modern single-storey flat-roofed extension to the north-west corner. Half-hipped natural slate roof having a central pair of rendered chimneystacks having steeped coping and terracotta pots, moulded rendered eaves course, and some remaining profile cast-iron gutters and cast-iron rainwater goods. Hipped lean-to natural slate roof to veranda/balcony to east elevation; pitched lean-to natural slate roofs over single- and two-storey returns to rear (north). Hipped artificial slate roof over open porch to the south, supported on Roman Doric columns. Smooth rendered walls over projecting rendered plinth to main body of house having render/stucco stringcourse courses at ground floor and first level to main (south) and side elevations (east and west) forming stringcourses over window openings (square-headed to ground floor and segmental-headed over first floor window openings, and with two rectangular render/stucco panels over first floor openings to main (south) elevation having central roundel motif. Paired square-headed window openings to outer bays of main elevation at ground floor level and segmental-headed window openings over at first floor level, paired to outer bays, having stop chamfered reveals, (replacement?) one-over-one pane timber sliding sash windows, and continuous sill courses. Square-headed window openings to side elevations at ground floor level and shallow segmental-headed window openings over at first floor level having stop chamfered reveals, (replacement?) one-over-one pane timber sliding sash windows, and continuous sill courses; paired square-headed window openings at attic level to side elevations; square-headed window openings to north elevation. Timber veranda/balcony to east elevation at first floor level, supported on timber posts having chamfered edges over rendered plinths, having decorative timber bargeboards and decorative pierced timber parapet. Box oriel window to the north end of the balcony/veranda having timber framed windows with multi-pane overlights. Square-headed door opening (c. 1960) to the centre of the front elevation having multi-pane glazed timber door flanked to either side by multi-pane glazed timber sidelights. Recessed square-headed doorway behind modern doorway to the south elevation having half-glazed timber door with half-glazed sidelights, moulded timber mullions and transom, overlight and retaining early brass door furniture. Half glazed timber French double-doors to the east elevation. Doorway reached up flight of (stone?) steps flanked to either side by rendered boundary walls aligned along front elevation of house. Set back from road in an elevated site in extensive mature grounds to the south-west of Ballyshannon town centre, and to the south banks of the estuary of the River Erne. Gravel forecourt to the south. Site bounded by high rubble stone boundary wall having crenellated rubble stone coping over. Main entrance gate to the south of house comprising a pair of rebuilt rubble stone gate piers (on square-plan) having pyramidal caps over, and having a pair of decorative iron gates. Gateway flanked to either side (east and west) by quadrant sections of rubble stone walling having crenellated coping over. Integral pointed-arch pedestrian gateway built into boundary wall to the south-east of house having roughly dressed stone voussoirs and a timber sheeted door. Ruinous single-storey former outbuilding/site of former greenhouse to the north-west boundary of site having rubble stone wall to the rear (west) elevation (incorporated into boundary wall) and square-headed window openings with red brick reveals and remains of timber window fittings.
This official record and map point do not grant access. Most recorded buildings are privately owned; view them only from public ground unless the owner allows entry.