Add your own picture and explain the route, parking, gates, paths or landmarks that help people find it.
Earn 5 points after the picture is checked and accepted.
Add your photo and local directionsShare what you foundWhat is recorded here
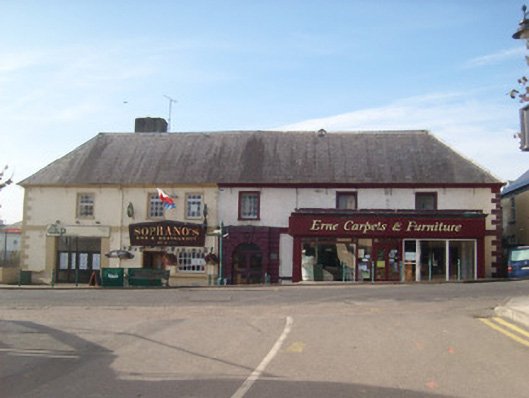
Detached six-bay two-storey (formerly five-bay) over concealed basement former infantry barracks on T-shaped plan, dated 1700 and altered c. 1753-6 and c. 1765, having two adjoining four-bay two-storey over basement returns to the rear (west). Lantern rooflight on octagonal-plan having hipped roof over to the rear of main block; single-bay single-storey lean-to outbuilding to the rear (west) of rear return. Rear return derelict to the north elevation. Later in use as a shirt factory. Building now subdivided into various units (shops, offices, pub/restaurant and accommodation) with projecting single-storey flat-roofed retail outlet to the north end of the main elevation (east) and various extensions to the rear. Steeply pitched hipped natural slate roof to front block (east) having rendered chimneystack to the south of centre, rolled lead to ridge, cast-iron rainwater water goods and pronounced cyma recta ashlar eaves course (painted to front elevation); pitched artificial (fibre cement) roof to rear return having raised coping to the south end. Corrugated cement roof to the rear return, rear elevation. Roughcast rendered walls with battered roughcast rendered plinth, and having flush ashlar/torus course between ground and first floor levels and a pulvinated stringcourse/sill course at ground floor level to main (east) and south elevations; pulvinated stringcourse to north elevation at ground floor level below sill level. Cut stone block-and-start quoins to the corners of the front elevation. Square-headed window openings having cut stone two- or three stone sills and replacement nine-over-six pane timber sliding sash or modern window fittings at ground floor level (south elevation) and six-over-six pane timber sliding sash or modern window fittings at first floor level; plain raised render surrounds to first floor openings to front elevation (east); modern window and door openings at ground floor level to front elevation (east); modern window and door fittings to south elevation of rear return at basement level; openings to north elevation of rear return infilled with cavity block or having modern fittings, some retaining stone surrounds. Round-headed door opening to the centre of the main elevation (east), set in projecting channelled ashlar stone surround having projecting ashlar plinth, projecting ashlar stringcourse at arch springing point level, projecting keystone decorated with cannon, arms, shield and head motifs, and having date stone over incised ‘1700’. Modern glazed timber doors and overlight. Modern offices and pub/restaurant fronts to main elevation (east), c. 2000, with projecting flat-roof rendered shopfront to the north end, c. 1960; and having variety of replacement fittings to modern window and door openings, some enlarged. Groin vaulted spinal corridor runs length of building from main doorway to the east; a number of lugged timber architraved surrounds to interior doors and to windows apparently insitu; and some timber panelling survives to a number of the rooms (interior not viewed, information from 1997 survey). Set back slightly back from road adjacent to Ballyshannon Bridge (40852064) on the north bank of the River Erne, and to the south end of Main Street. Modern plinth wall and railings to basement level to the south elevation; modern boundary walls and railings to rear of site.
This official record and map point do not grant access. Most recorded buildings are privately owned; view them only from public ground unless the owner allows entry.