Add your own picture and explain the route, parking, gates, paths or landmarks that help people find it.
Earn 5 points after the picture is checked and accepted.
Add your photo and local directionsShare what you foundWhat is recorded here
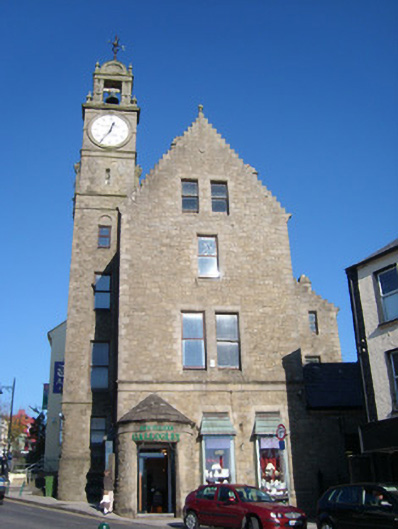
Detached two-bay four-storey over basement level former bank building on irregular-plan having bank manager’s accommodation over, built 1878, having gable-fronted projections with crow-stepped gables to the west and south elevations, three-storey block with crow-stepped coping to the east elevation, and having five storey tower (on battered curved base to the south elevation) with ashlar stone clockface and bellcote attached to the south end of gabled projection to the west having bell metal bell and with wrought-iron weather vane over. Entrance porch on semi-circular plan having conical natural slate roof over to the west corner of the south elevation. Now in use as a retail outlet with single-storey extension to the east. Pitched green and purple slate roofs (on quasi cruciform-plan) having four rock-faced stone chimneystack with flush ashlar stone quoins and moulded ashlar stone coping over (one to the north gable end; one to north-east corner; one to the east gable; and one to the centre), ashlar stone masonry to crow-stepped gables having carved stone ball finials to gable apexes, dormer opening to the east pitch of roof having ashlar crow-stepped gable with carved stone ball finial over, cut stone eaves courses, and having cast-iron rainwater goods. Constructed of snecked squared rubble stone walls having flush tooled ashlar stone quoins to the corners, and having ashlar stringcourse between ground and first floor level and chamfered stringcourse at ground floor level to the block to the north-west and smooth ashlar limestone entablature/stringcourse with moulded cornice to the south elevation and the west face of the block to the south. Roughcast rendered finish to the north (side) elevation). Ashlar stone construction to final two stages of bellcote; ashlar stone architrave to clockfaces having scrolled keystone detail; bellcote surmounted by round ashlar stone finial having shell motif and having moulded pinnacles/finials to corners. Ashlar stone entablature over entrance porch. Square-headed window openings (paired to the south elevation at first and third floor level) having flush chamfered ashlar surrounds/reveals and sills, flush relieving arches over, and having some remaining one-over-one pane timber sliding sash windows and mainly replacement window fittings. Modern quasi oriel window openings, c. 1970, to the south elevation and west elevation of block to south (serving retail outlet) having copper/bronze fittings. Square-headed door opening to entrance porch, serving retail outlet, having chamfered ashlar reveal and timber panelled double-doors. Square-headed door opening to the north end of west elevation (originally serving bank manager’s accommodation) having timber door and with overlight above, and having cut stone steps. Road-fronted, at corner site, to the south end of Castle Street/Main Street, and a short distance to the north of Ballyshannon Bridge (40852064). Gateway to the east elevation having a pair of wrought-iron gates with cast-iron finials, and a pair of decorative cast-iron gateposts.
This official record and map point do not grant access. Most recorded buildings are privately owned; view them only from public ground unless the owner allows entry.