Add your own picture and explain the route, parking, gates, paths or landmarks that help people find it.
Earn 5 points after the picture is checked and accepted.
Add your photo and local directionsShare what you foundWhat is recorded here
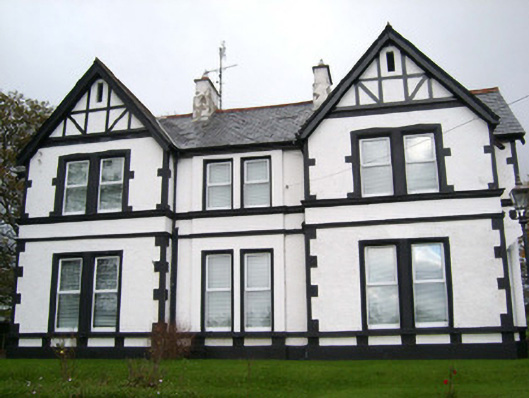
Detached three-bay two storey former Church of Ireland rectory on L-shaped plan, built c. 1901, having two-storey return to the rear (north) at the east side, advanced full-height gable-fronted bays to the outer bays of the front elevation (south), and with advanced gable-fronted bay to the south end of the east and west side elevations having canted bay at ground floor levels and box bay over at first floor levels supported on moulded corner brackets. Single-bay single-storey gable-fronted entrance porch to the north end of the west side elevation having moulded render coping over front face (west). Now in use as a private house with recent two-and three-storey extensions to the rear (north). Pitched and hipped natural slate roofs with terracotta ridge-tiles, two central stepped smooth rendered chimneystacks, overhanging eaves with timber bargeboards to gables, moulded cornice-coping to porch with cast-iron profile guttering and replacement rainwater-goods. Roughcast render finish at ground floor level over projecting smooth rendered plinth wit smooth rendered finish at first-floor level. Rendered block-and-start quoins to corners of gabled bays to front elevation (south) and to gabled bays to side elevations at first floor level, render frieze at first floor level forming moulded cornice/sill course at first floor level and having incised decoration to canted bays to side elevations. Pseudo Tudor-style half-timbered finish with vent-openings to gables to front (south) and side (east and west) elevations. Rectangular vents at gable apex level to front and side elevations. Square-headed window openings, paired to front elevation (south), having rendered surrounds (block-and-start to front elevation to outer bays at first floor level; architraved surrounds to central bay to front elevation), moulded sill courses, and having replacement windows. Square-headed window lighting stair hall to rear (north) having one-over-one pane timber sliding sash widows with margin glazing pattern having coloured glass panes to margins. Segmental-headed opening to west face of porch, formerly a door opening now partially infilled and having window opening, and with rendered architrave surround. Square-headed doorway to the south face of porch having block-and-start surround, and timber panelled door with brass door furniture. Set back from road in extensive mature grounds overlooking the River Erne to the south, and located to the east of Ballyshannon. Two-storey former outbuilding/coach house to the rear (north), now converted to accommodation. Bounded on road-frontage to the south by snecked rock-faced stone boundary wall having crenellated coping over. Main gateway to the south-east of house comprising a pair of snecked rock-faced limestone gate piers (on square-plan) having pyramidal caps over, and having a pair of wrought-iron gates with decorative finials. Gateway flanked to either side by quadrant/curved sections of snecked rock-faced walls having crenellated coping over and terminated by snecked rock-faced limestone gate piers (on square-plan) having pyramidal capstones.
This official record and map point do not grant access. Most recorded buildings are privately owned; view them only from public ground unless the owner allows entry.